
Search results for "Schmalen miele" in Home Design Ideas


 Cortese Construction Services Corp.
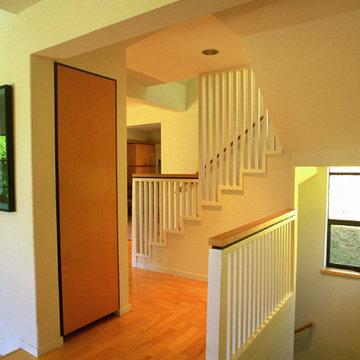
Example of a mid-sized transitional carpeted l-shaped staircase design in New York with carpeted risers

Find the right local pro for your project

 Robin Hiken
Photo By: Dustin Furman
Example of a small eclectic 3/4 multicolored tile and stone tile terra-cotta tile bathroom design in Baltimore with a pedestal sink and a two-piece toilet
Example of a small eclectic 3/4 multicolored tile and stone tile terra-cotta tile bathroom design in Baltimore with a pedestal sink and a two-piece toilet
 Grand Renovation, Inc
John Buchbinder
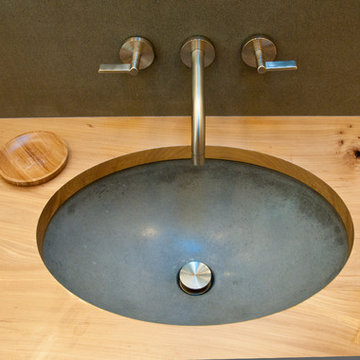
Trendy 3/4 bathroom photo in New York with light wood cabinets and wood countertops
Trendy 3/4 bathroom photo in New York with light wood cabinets and wood countertops
 LL Flooring
We Redefined Quality, Again. We set the quality standard by introducing a groundbreaking finish so tough it allowed us to offer one of the first 50 year warranties. Others followed. So, we raised the bar again. Now Bellawood is backed by a Certified 100 Year Transferable Warranty that covers you and generations to come.

Exceptionally beautiful, and strong. Maple is ideally suited for dining rooms, kids rooms and other areas where fine living meets the demands of everyday life. Maple can often be found in dance studios and basketball courts. If it can stand up to performances like these, just image how well it will perform in your home. Its warm color ranges from creamy pale white to a light reddish brown. Individual boards may have additional character such as mineral streaks and burls unique to maple.
This product is proudly finished in the USA.
Finished to Last. We apply our durable, industry-leading finish to each board using a groundbreaking multi-layered, micro-particle process for superior wear and scratch resistance. So, go ahead?bring on life and everything that comes with it. Your Bellawood floor will stay beautiful year after year.


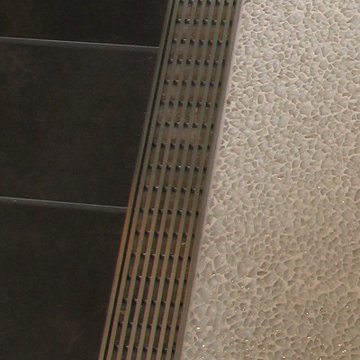
 LUXE Linear Drains Inc
LUXE wedgewire is an architectural grade welded triangular cross section, framed, longitudinal grate, unmatched in design, hydraulic function, strength, and aesthetic appeal. Limitless custom applications.
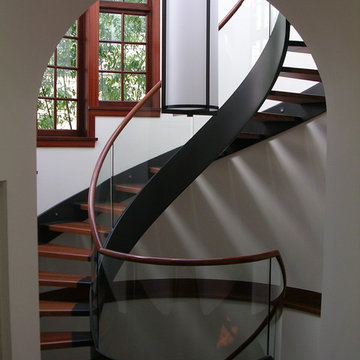

 My Door Company
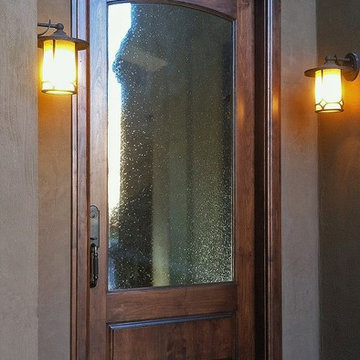
As this new entry door in the Cherry Creek area of Denver shows, there is beauty in simplicity. With an arched top rail, lower raised panel and large expanse of decorative seedy glass, this door proves that less is more.
 Oran Remodeling Inc.

Minimalist laundry room photo in Los Angeles with raised-panel cabinets, medium tone wood cabinets and a stacked washer/dryer

 The Rinfret Group
Inspiration for a mid-sized contemporary dark wood floor and brown floor great room remodel in New York with white walls and no fireplace
 Belltown Design LLC
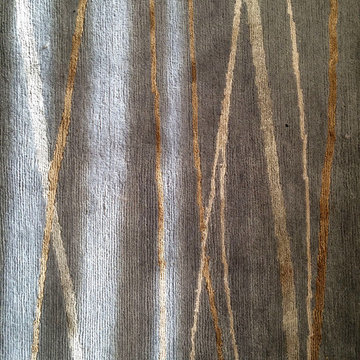
This particular carpet is repeated in various areas of the the house. It pulls a variety of design elements together, unifying finishes and colors. It is soft and elegant, yet a casual statement of nature. Contemporary Lake Front Condominium, Issaquah, WA. Belltown Design. Photography by Paula McHugh

 Drury Design
THE SETUP
Client Background: Our clients, a couple who have transitioned into the empty nest phase, have cherished their home for over three decades without undergoing any significant renovations. With a newfound desire to adapt their living space to better suit their current lifestyle, they’ve embarked on a journey to reimagine their kitchen — the heart of their home. Their aspiration is to cultivate a serene, neutral-toned sanctuary on the first floor that seamlessly merges with their family room, ensuring a harmonious and inviting environment.
Design Inspiration: The renovation is inspired by the couple’s penchant for soft, calming neutrals, using their cherished family room and the kitchen’s existing tile flooring as the cornerstone for the color scheme. This approach aims to foster a sense of warmth and tranquility throughout.
Design Objectives:
Harmonize the kitchen with the family room by adopting a soothing, neutral color scheme, ensuring a seamless flow across the first floor.
Enhance kitchen functionality with thoughtfully designed cabinetry, providing a designated place for every item and maximizing storage efficiency.
Cultivate an inviting and comfortable atmosphere that reflects the homeowners’ desire for a calm and relaxing space.
Design Challenges:
The homeowners wish to retain the existing kitchen tile flooring and integrate it into a refreshed, modern design.
Accommodating a dining area spacious enough for family visits without compromising the kitchen’s open feel or functional layout.
Despite liking the current placement of plumbing and appliances, the homeowners aspire for a more open floor plan to facilitate better movement and interaction.
The need to amplify natural light in the kitchen, especially around the sink area, where existing lighting is insufficient.
Preserving the half-wall between the kitchen and family room, a feature the homeowners want to keep, while ensuring it complements the new design.
THE RENEWED SPACE
Design Solutions:
By choosing a neutral color palette that complements the existing tile, the design unifies the kitchen with the adjacent spaces. The tile’s grout was cleaned and restored, enhancing the floor’s appearance and integrating it seamlessly with the new kitchen aesthetic.
The inclusion of a larger island with seating for two, alongside maintaining a substantial dining table, was achieved by optimizing the spatial layout. This allowed for a sociable yet functional kitchen, accommodating large family gatherings without feeling crowded.
Minor adjustments to the kitchen’s layout maintained the preferred locations for plumbing and appliances while introducing an ‘open’ design concept. Strategic modifications, such as angling the pantry wall, improved the flow and accessibility within the space.
Replacing the garden window with a broader, standard window significantly increased natural light, transforming the sink area into a bright, welcoming space with enhanced views of the outdoors.
The decision to keep the half-wall was ingeniously leveraged to define the dining area while maintaining an open connection to the family room. This feature not only serves as a visual separator but also ties the two spaces together through the shared color scheme and design elements.
The homeowners are thrilled with their newly remodeled kitchen, which has become a hub of warmth and hospitality. Hosting a wedding shower and a birthday party, they have shared their renewed space with friends and family, who have been equally enamored. This remodel has not only met their functional and aesthetic desires but has also enriched their home with a fresh sense of serenity and joy.
The upstairs part of the home is shaping up nicely. Here’s their newly remodeled primary bathroom.

 Custom Surface Solutions
Custom Surface Solutions (www.css-tile.com) - Owner Craig Thompson (512) 430-1215. This project shows before and after pictures of master bathroom remodel including the following:
- 12 x 24 shower wall tile (gray) with 1/3 offset layout pattern.
- 12 x 24 bathroom floor tile (taupe) with 1/3 offset layout pattern.
- Tile shower niche / box
- Granite (River White) floating seat / bench
- 2" x 2" mosaic shower floor tile
- Semi-custom dark wood dual sink vanity recessed panel dual sink vanity with recessed panel doors.
- Granite vanity counter / backsplash (Riiver White)
- Moen chrome plumbing fixtures and hardware accessories
- Kohler rectangular under mount sinks
- Kohler one-piece elongated seat
- Frameless sliding glass door
- Kichler brushed metal vanity mirrors
- Frameless sliding glass door
- Kichler brushed metal vanity mirrors
 Miland Home Construction, LLC
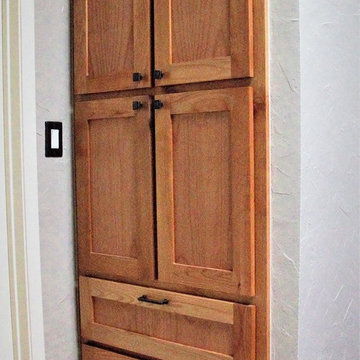
This rustic master bath came to life after our client found her dream bathroom and shared her ideas with our company. We were able to recreate the image to fit into the space and with the selections chosen by the client.
Beautiful alder custom cabinetry complimented the Deigo II series vessel sinks with the Venetian bronze mounted faucets. The Coronado Stone Carmel Mountain veneer brought in the outdoors of the mountains right into the home.
Our crews were able to build the solid wood barn door by hand with the wood to match the cabinetry throughout. Legacy adobe tile carried out through the shower and tub deck went so well with the Savannah cream flooring tile. So many surprises fill this master bath to bring so much more life to the project.



 PI Photography Wall Art & Fine Art
Beautiful wall art and fine art that will bring the beauty of the outdoors into your living rooms, bedrooms, dining rooms, office and more. These photos are printed on high quality photo paper with the highest quality ink & finished off with a soft UV luster coating. Prints are available in 5 sizes right here on Houzz. ***Frame displayed in this photo is for demonstration only.*** About: "Calm Passion Sepia Floral Photo" is a beautiful close-up (macros) nature photograph of the stigmas, of a Tiger lily while the flower was in full bloom. A sepia aging effect was added to this photograph to create a romantic feel to the image.
 Wood-Mode Fine Custom Cabinetry
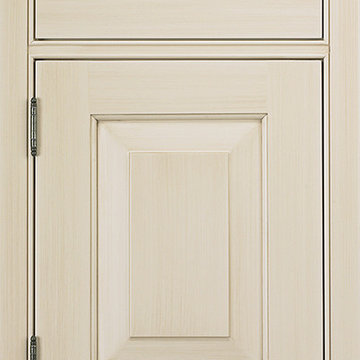
Madison Raised, shown in Classic Opaque Vintage Lace on maple.
Inspiration for a timeless kitchen remodel with white cabinets
Inspiration for a timeless kitchen remodel with white cabinets
10