
Search results for "Schmalen paneelen" in Home Design Ideas


 US Cellar Systems
On this residential wine cellar refrigeration project, Wine Cellar Specialists utilized the room under the stairs. The slant ceiling and the tiny space were a challenge to them.
In order to achieve the optimum conditions needed by wine to age gracefully, Wine Cellar Specialists installed a reliable wine cooling unit by US Cellar Systems.
Learn more about the project: http://www.winecellarrefrigerationsystems.com/wine-cellar-specialist-us-cellar-systems-dealer-texas/
US Cellar Systems
2470 Brayton Ave.
Signal Hill, California 90755
(562) 513-3017
dan@uscellarsystems.com
Follow us on Facebook: https://www.facebook.com/USCellarSystems/

Find the right local pro for your project

 Ambiance Doors, Inc.
The door and glass are both made here in the USA, using high quality materials. Shown here in Primed Poplar. Sold in unfinished pine, primed poplar or custom hardwood.
1-3/8" Thick -
6"8, 7' x 8' Heights -
24", 28", 30", 32", 36"
Red & White Oak, Cherry, Maple, Knotty & Clear Alder, Hickory, Mahogany and many other species.
Our decorative glass doors are visually exciting alternatives to standard interior doors.
 Hoffmann Brothers
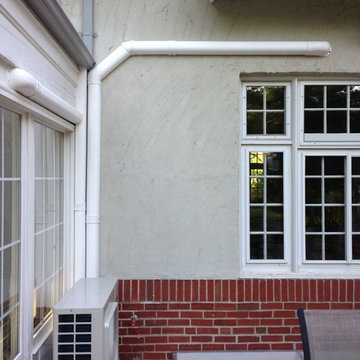
Ductless HVAC System for a home in Clayton, MO
Example of a classic home design design in St Louis
Example of a classic home design design in St Louis

 Superior Crafters LLC
Inspiration for a small timeless carpeted and gray floor hallway remodel in Indianapolis

 Palermo Flooring, Inc.
Example of a mid-sized classic guest porcelain tile bedroom design in New York with white walls, a standard fireplace and a plaster fireplace

 Ronda Royalty
Photography by Bob Narod.
Huge transitional l-shaped dark wood floor and brown floor eat-in kitchen photo in DC Metro with an undermount sink, beaded inset cabinets, gray cabinets, granite countertops, multicolored backsplash, porcelain backsplash, stainless steel appliances and two islands
Huge transitional l-shaped dark wood floor and brown floor eat-in kitchen photo in DC Metro with an undermount sink, beaded inset cabinets, gray cabinets, granite countertops, multicolored backsplash, porcelain backsplash, stainless steel appliances and two islands


 Woodhaven Log & Lumber
You could toss up a small cabin with aluminum siding, but why? You could have one that sports WoodHaven's quality craftsmanship, tongue and groove siding and trim.

 Steve Lopes, Custom Metalwork Design & Fabrication
Detail of mesh screen.
Example of an eclectic closet design in Sacramento
Example of an eclectic closet design in Sacramento

 Tamalpais Hardwood Floors
Close up view of reclaimed oak used on office wall.
Mid-sized mountain style freestanding desk dark wood floor study room photo in San Francisco with brown walls and no fireplace
Mid-sized mountain style freestanding desk dark wood floor study room photo in San Francisco with brown walls and no fireplace

 J&S Painting Contractors And Home Improvement
Example of a large classic carpeted and gray floor basement design in DC Metro with gray walls and no fireplace

 Bosch Services Ltd.
Powder room floor tile with custom tile vent
Inspiration for a small contemporary bathroom remodel in Toronto
Inspiration for a small contemporary bathroom remodel in Toronto

 User
UserSleek gun metal Honed Granite sink
Outer Dimensions: 33" x 20 X 10"
Single basin
Honed finish
Standard 3.5" drain hole size
Example of a minimalist kitchen design in Phoenix with a double-bowl sink
Example of a minimalist kitchen design in Phoenix with a double-bowl sink

 Atelier Design LLC
Dan Devol Custom Builder
Large elegant beige two-story mixed siding house exterior photo with a hip roof and a shingle roof
Large elegant beige two-story mixed siding house exterior photo with a hip roof and a shingle roof

 Shannon Adamson Interior Design
This ski-in, ski-out condo features a strong Arts and Crafts influence. The interiors feature reclaimed oak floors, mortise-and-tenon carpentry, stone, and custom period details.

 ARTO
ARTO4x8 Antik Brick with Over Grout to age even more
Large traditional exterior home idea in Los Angeles
Large traditional exterior home idea in Los Angeles

 West Coast Stair Co.
Staircase - mid-sized transitional wooden spiral staircase idea in Seattle with wooden risers

 Grand Home Solutions, Inc
close-up of the gray penny tile floor
Example of a mid-sized transitional kids' gray tile mosaic tile floor alcove shower design in St Louis with shaker cabinets, gray cabinets, gray walls and an integrated sink
Example of a mid-sized transitional kids' gray tile mosaic tile floor alcove shower design in St Louis with shaker cabinets, gray cabinets, gray walls and an integrated sink
9