
Search results for "Schmalen pinsel" in Home Design Ideas


 Tim Bowdin Bespoke Furniture & Cabinets
An unloved space leading from the kitchen has been transformed into a cozy breakfast room by adding beautiful dressers and bookcases. Integrated led lighting soften the room making it warm and inviting.

Find the right local pro for your project
 Integrated Kitchens
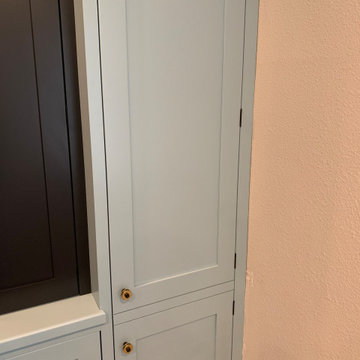
What do we want? More storage! When do we want it? Now! This hallway space is now better serving our clients’ needs and in a pretty way. Playing with finishes and depths, as well as creating visual relief with open shelving allowed us to provide ample storage and visual interest to personalize their home even in the hallway.

 Corvid General Contractors
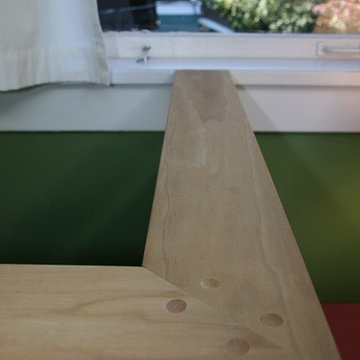
Creative conversion of a two story rear pop-out on a 1908 Craftsman in the Ravenna neighborhood to serve as a mother-in-law space. The client took on tile and paint herself after we focused our work on building new petite stairs to the loft, new plumbing, lighting, and cabinetry. An old door was re-purposed as the loft railing. Looking for creative storage solutions, we included a built-in bookcase and a hidden storage area under the stairs accessed through hinged stair treads.

 StoneMar Natural Stone Company LLC
Valentina Urban
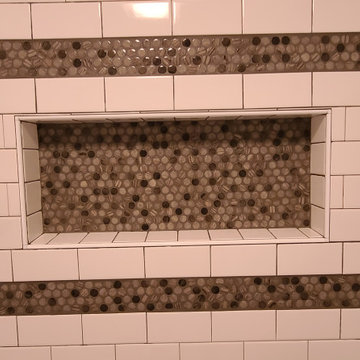
Inspiration for a small modern master white tile and porcelain tile porcelain tile bathroom remodel in Philadelphia with an integrated sink, brown cabinets, a one-piece toilet and white walls
Inspiration for a small modern master white tile and porcelain tile porcelain tile bathroom remodel in Philadelphia with an integrated sink, brown cabinets, a one-piece toilet and white walls




 Pierce Flooring & Cabinet Design Center
Newman Built Quality Homes
https://my.matterport.com/show/?m=2CvRxUT2eWP






 Axis Construction
Kay Chance Photography
Example of a large trendy master beige tile ceramic tile freestanding bathtub design in Austin with beaded inset cabinets, dark wood cabinets, a bidet, beige walls, a drop-in sink and granite countertops
Example of a large trendy master beige tile ceramic tile freestanding bathtub design in Austin with beaded inset cabinets, dark wood cabinets, a bidet, beige walls, a drop-in sink and granite countertops






 Transformations Custom Wood Design
This luxurious bathroom comes complete with a custom vanity, ample drawer storage including cabinets on top of the countertop enhanced with frosted glass doors. The bathroom floor is a field of porcelain damask and diamond-shaped tiles with a border that follows the perimeter of the room including the shape of the cabinetry. Faucets for the vanity are chrome and they are offset from center for a nice symmetrical look. Delicate chrome sconces flank a 48" round mirror that makes the room feel spacious. A gray glass subway tile backsplash is continued around the entire perimeter of the shower. The shower floor is a zero-entry shower which means that it is at the same level as the bathroom floor. Damask shapes continue in the shower. They grace the back wall as a waterfall feature that highlights the rain shower head. The handle to turn on the shower is installed on the adjacent wall so the homeowners can turn on the water without getting that first cold burst. An elegant chrome chandelier is hung at the center of the vanity and extends down from the wood molding feature on the ceiling. Inside a damask-shaped pattern is stenciled for a very dramatic effect. Glass knobs were used for the vanity hardware and a glass knob follows suit on the frosted glass entry door.
53