
Search results for "Schmalen pinsel" in Home Design Ideas
 HouseHome
An eclectic kitchen and primary bathroom renovation in a Denver high-rise
In this Denver high-rise, our client’s living and dining rooms already had a color palette and artistic style she loved. When she brought in HouseHome to fully renovate the kitchen and primary bathroom, we picked up where those rooms left off. We carried that same eye for color and unexpected combinations into both spaces, using expressive stone, custom cabinetry, and handmade tile to give each room its own character.
The Kitchen
Exotic blue quartzite sets the tone for the kitchen. The movement in the stone gives the space an artistic focal point, while the warm grain of the custom walnut cabinets balances the cooler blues. The navy island deepens the palette and anchors the room, carrying the blue from the stone into a solid block of color.
The live-edge island bar counter is where the kitchen gets a little funky. Its irregular edge breaks up the clean lines of the cabinetry and makes the bar feel like a piece of furniture in its own right. Together, the quartzite, walnut, and live-edge wood give the eye something different to notice from each angle. Monogram and Sub-Zero appliances round out a kitchen designed for everyday cooking and gathering.
The Primary Bathroom
The primary bathroom brings the same eclectic sensibility into a more intimate space. A handmade Moroccan vessel sink sets the direction, bringing an international influence and a crafted detail to the vanity. Handmade encaustic shower tiles introduce a bolder rhythm, while zellige, concrete, and marble add their own textures. The mix of patterns and finishes gives the room depth, from the shower to the smaller details you notice up close.
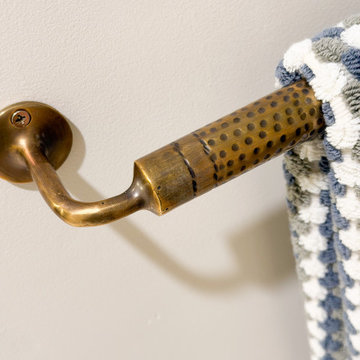
Custom walnut cabinetry adds warmth, and contrasting cabinet colors keep the vanity from feeling overly uniform. Distinctive hardware throughout gives the cabinetry another layer of detail. We built in generous storage so toiletries and daily essentials could stay close at hand while the surfaces stayed clear. That balance gives the bathroom its spa-like calm and leaves room for the playful details that make it feel personal.



 A2Z Builders
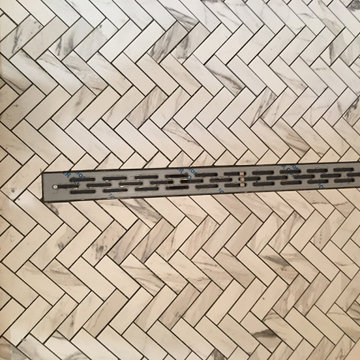
Black herringbone subway tile backsplash with white grout lines. Angled brick pattern creates geometric visual interest across kitchen wall.
Example of a transitional kitchen design in Denver
Example of a transitional kitchen design in Denver
Find the right local pro for your project

 Devlin McNally Construction
photos by Mariko Reed
Home design - contemporary home design idea in San Francisco
Home design - contemporary home design idea in San Francisco




 Steigerwald's Kitchens & Baths
Eat-in kitchen - mid-sized traditional u-shaped light wood floor eat-in kitchen idea with a single-bowl sink, beaded inset cabinets, dark wood cabinets, granite countertops, beige backsplash, stone tile backsplash, black appliances and an island








 Sagiper North America
For this application SAGIREV REF #11 Pine Zebrawood planks, in 6” width profile, were cut down to 2’ lengths and then backed with adhesive to flat lay-in mineral fiber ceiling tiles. The newly formed ceiling panels were then dropped into a t-bar suspension grid system to allow for access to the above electrical and mechanical. The t-bar grid was also painted to match the Pine Zebrawood finish and the finished product is stunning…

 JMLegacy Remodeling
This entry wall was only partially here before. It had a couple arches to it and on the other side of the wall was a dining room. We closed the room all in and then added a hidden door that you press on the trim and the door pops open to let you into the now speak easy that is behind the wall. Kind of a fun part of this house project.


 Studio Terpeluk
In collaboration with Monica Viarengo Landscape Design
Small trendy deck photo in San Francisco
Small trendy deck photo in San Francisco
64