
Search results for "School aggregate" in Home Design Ideas
 Arim-Inc.
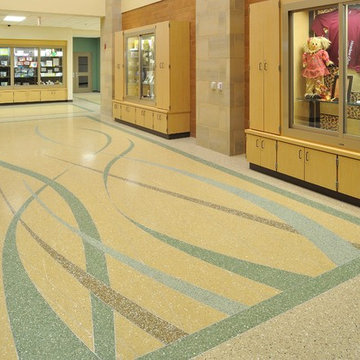
Beautiful terrazzo floor created with Arim-Inc aggregates at Meadow Glen Elementary School in South Carolina…
 CoLab Architecture
Stephen Goodenough

Inspiration for a contemporary concrete patio container garden remodel in Christchurch
Inspiration for a contemporary concrete patio container garden remodel in Christchurch

Find the right local pro for your project
 Ginkgo Leaf Studio

Crossing inlays of beach pebbles within the concrete patio.
Westhauser Photography
Patio - mid-sized modern backyard concrete full sun patio idea for summer in Milwaukee with a fire pit
Patio - mid-sized modern backyard concrete full sun patio idea for summer in Milwaukee with a fire pit

 Casa de Tierra
Our pioneer project, Casita de Tierra in San Juan del Sur, Nicaragua, showcases the natural building techniques of a rubble trench foundation, earthbag construction, natural plasters, earthen floors, and a composting toilet.
Our earthbag wall system consists of locally available, cost-efficient, polypropylene bags that are filled with a formula of clay and aggregate unearthed from our building site. The bags are stacked like bricks in running bonds, which are strengthened by courses of barbed wire laid between each row, and tamped into place. The walls are then plastered with a mix composed of clay, sand, soil and straw, and are followed by gypsum and lime renders to create attractive walls.
The casita exhibits a load-bearing wall system demonstrating that thick earthen walls, with no rebar or cement, can support a roofing structure. We, also, installed earthen floors, created an indoor dry-composting toilet system, utilized local woods for the furniture, routed all grey water to the outdoor garden, and maximized air flow by including cross-ventilating screened windows below the natural palm frond and cane roof.
Casita de Tierra exemplifies an economically efficient, structurally sound, aesthetically pleasing, environmentally kind, and socially responsible home.
 Mark S. Garff, Landscape Architect
Already partially enclosed by an ipe fence and concrete wall, our client had a vision of an outdoor courtyard for entertaining on warm summer evenings since the space would be shaded by the house in the afternoon. He imagined the space with a water feature, lighting and paving surrounded by plants.
With our marching orders in place, we drew up a schematic plan quickly and met to review two options for the space. These options quickly coalesced and combined into a single vision for the space. A thick, 60” tall concrete wall would enclose the opening to the street – creating privacy and security, and making a bold statement. We knew the gate had to be interesting enough to stand up to the large concrete walls on either side, so we designed and had custom fabricated by Dennis Schleder (www.dennisschleder.com) a beautiful, visually dynamic metal gate.

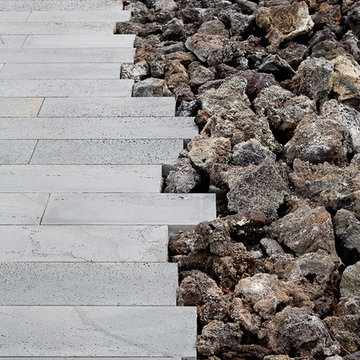
Other touches include drought tolerant planting, bluestone paving with pebble accents, crushed granite paving, LED accent lighting, and outdoor furniture. Both existing trees were retained and are thriving with their new soil.
Photography by: http://www.coreenschmidt.com/

 Amy Owens
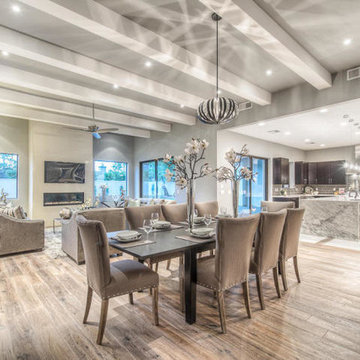
Masterpiece just steps from The Phoenician with perfect views of Camelback Mountain.Modern and Elegant flirting with Dwell home style,this 5 bedroom,5.5 bathroom home has been exquisitely designed and constructed to perfection.Sleek yet rich kitchen features a mix of quartz and marble c-tops,custom cabinetry,Thermador appliances and a kitchen island that is any entertainer’s dream.Gas fireplaces in both the living room and the master suite.Enjoy the mountain views from the kitchen and living room with 14’ ceilings.Master retreat features a private sitting room,a beautiful glass enclosed shower,a soaking tub and a private patio.Each bedroom is an ensuite complete with a bathroom and walk in closet.Oversized game room with private patio and mud room with
built in lockers are just an example of the thought and care that was put into this home to suit the needs of today's modern family. The metal roof, exposed aggregate driveway and custom landscape design including the mailbox create an inviting yet sophisticated curb appeal. Gorgeous sparkling blue pool. This home exudes luxury and with the combination of exceptional design and the highest quality craftsmanship available, this home leaves nothing to be desired


 Designs by Marshall, LLC.
Steven Marshall

Design ideas for a small coastal backyard landscaping in Boston with a fire pit.
Design ideas for a small coastal backyard landscaping in Boston with a fire pit.

 All Surface Restoration
Paver Gloss Sealer is a professional grade wet look exposed aggregate sealer that adds a rich, glossy appearance. It is a wet look/satin sheen acrylic sealer designed for use on all types of exterior concrete and pavers. Its pure acrylic formula allows for superior penetration and bonding. The durable finish left behind is UV stable and will not yellow. It offers superior resistance to rain, the sun, cold and hot climates, stains, and more. When applied to dull or faded exposed aggregate it will help to enhance the original coloring.
Applications: Exposed aggregate driveways, sidewalks and walkways, patios and pool decks and more.
It contains 20% acrylic solids & creates a lasting wet look. Esthetically pleasing, it beautifies and enriches the colors of the aggregate stones while protecting concrete. It forms a protective film, preventing the penetration of oil, water dirt & stains from the environment. This solvent base clear acrylic sealer penetrates to creating a lasting finish that will resist the assaults of elements such as the freeze-thaw cycles, sun, rain, and snow. It’s a great choice for high traffic area’s, which require maximum protection.
Paver Gloss Sealer can be purchased in 5 Gallon pails shipped via UPS ground to all 48 U.S. States EXCEPT Alaska & Hawaii at http://surfacerestoration.com/shop





 Diamond Cut Garage Floors - Garage Floor Coatings
Example of a large classic attached three-car garage design in Dallas
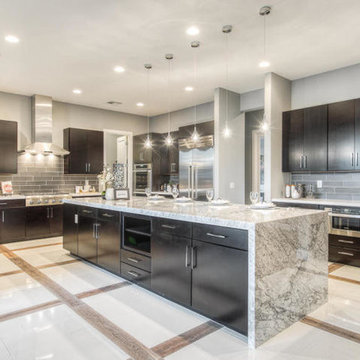 Amy Owens
Masterpiece just steps from The Phoenician with perfect views of Camelback Mountain.Modern and Elegant flirting with Dwell home style,this 5 bedroom,5.5 bathroom home has been exquisitely designed and constructed to perfection.Sleek yet rich kitchen features a mix of quartz and marble c-tops,custom cabinetry,Thermador appliances and a kitchen island that is any entertainer’s dream.Gas fireplaces in both the living room and the master suite.Enjoy the mountain views from the kitchen and living room with 14’ ceilings.Master retreat features a private sitting room,a beautiful glass enclosed shower,a soaking tub and a private patio.Each bedroom is an ensuite complete with a bathroom and walk in closet.Oversized game room with private patio and mud room with
built in lockers are just an example of the thought and care that was put into this home to suit the needs of today's modern family. The metal roof, exposed aggregate driveway and custom landscape design including the mailbox create an inviting yet sophisticated curb appeal. Gorgeous sparkling blue pool. This home exudes luxury and with the combination of exceptional design and the highest quality craftsmanship available, this home leaves nothing to be desired

 Stonebridge Mosaics
A beautiful design of Thassos and Mother of Pearl in a very unique shade of blue!
Minimalist bathroom photo in New York
Minimalist bathroom photo in New York
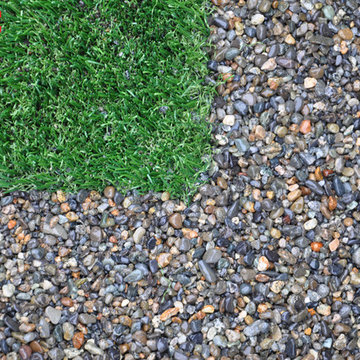

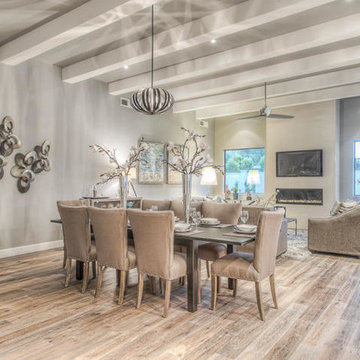 Amy Owens
Masterpiece just steps from The Phoenician with perfect views of Camelback Mountain.Modern and Elegant flirting with Dwell home style,this 5 bedroom,5.5 bathroom home has been exquisitely designed and constructed to perfection.Sleek yet rich kitchen features a mix of quartz and marble c-tops,custom cabinetry,Thermador appliances and a kitchen island that is any entertainer’s dream.Gas fireplaces in both the living room and the master suite.Enjoy the mountain views from the kitchen and living room with 14’ ceilings.Master retreat features a private sitting room,a beautiful glass enclosed shower,a soaking tub and a private patio.Each bedroom is an ensuite complete with a bathroom and walk in closet.Oversized game room with private patio and mud room with
built in lockers are just an example of the thought and care that was put into this home to suit the needs of today's modern family. The metal roof, exposed aggregate driveway and custom landscape design including the mailbox create an inviting yet sophisticated curb appeal. Gorgeous sparkling blue pool. This home exudes luxury and with the combination of exceptional design and the highest quality craftsmanship available, this home leaves nothing to be desired
 Beaudry Garden Design
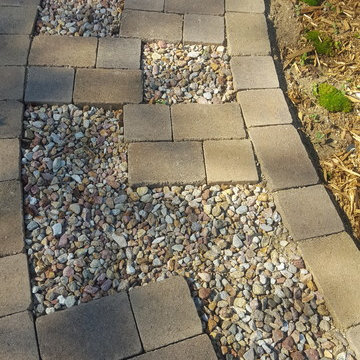
Photo of a mid-sized craftsman full sun front yard mulch formal garden in San Diego for summer.
 Amy Owens
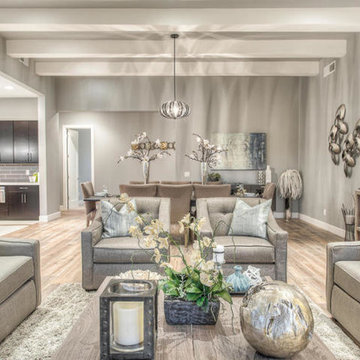
Masterpiece just steps from The Phoenician with perfect views of Camelback Mountain.Modern and Elegant flirting with Dwell home style,this 5 bedroom,5.5 bathroom home has been exquisitely designed and constructed to perfection.Sleek yet rich kitchen features a mix of quartz and marble c-tops,custom cabinetry,Thermador appliances and a kitchen island that is any entertainer’s dream.Gas fireplaces in both the living room and the master suite.Enjoy the mountain views from the kitchen and living room with 14’ ceilings.Master retreat features a private sitting room,a beautiful glass enclosed shower,a soaking tub and a private patio.Each bedroom is an ensuite complete with a bathroom and walk in closet.Oversized game room with private patio and mud room with
built in lockers are just an example of the thought and care that was put into this home to suit the needs of today's modern family. The metal roof, exposed aggregate driveway and custom landscape design including the mailbox create an inviting yet sophisticated curb appeal. Gorgeous sparkling blue pool. This home exudes luxury and with the combination of exceptional design and the highest quality craftsmanship available, this home leaves nothing to be desired
1