
Search results for "School aggregate" in Home Design Ideas


 Amy Owens
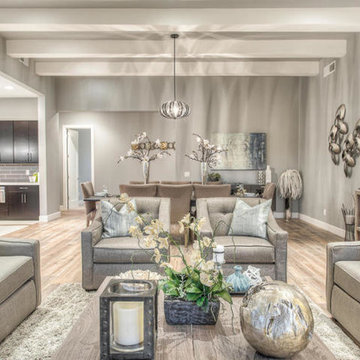
Masterpiece just steps from The Phoenician with perfect views of Camelback Mountain.Modern and Elegant flirting with Dwell home style,this 5 bedroom,5.5 bathroom home has been exquisitely designed and constructed to perfection.Sleek yet rich kitchen features a mix of quartz and marble c-tops,custom cabinetry,Thermador appliances and a kitchen island that is any entertainer’s dream.Gas fireplaces in both the living room and the master suite.Enjoy the mountain views from the kitchen and living room with 14’ ceilings.Master retreat features a private sitting room,a beautiful glass enclosed shower,a soaking tub and a private patio.Each bedroom is an ensuite complete with a bathroom and walk in closet.Oversized game room with private patio and mud room with
built in lockers are just an example of the thought and care that was put into this home to suit the needs of today's modern family. The metal roof, exposed aggregate driveway and custom landscape design including the mailbox create an inviting yet sophisticated curb appeal. Gorgeous sparkling blue pool. This home exudes luxury and with the combination of exceptional design and the highest quality craftsmanship available, this home leaves nothing to be desired
 Native Edge Landscape
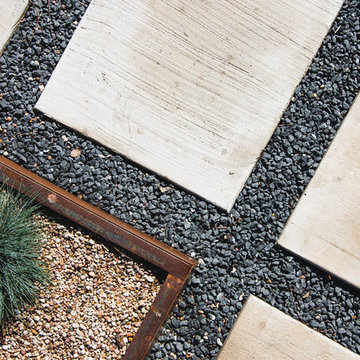
We had a several challenges to face with this project. Not only did we need to update a dated landscape to accommodate two seemingly different design tastes (modern & minimalistic vs natural english garden), we were tasked with improving the property’s drainage, improving the driveway access, reducing water usage and plant maintenance, and fixing a crumbling wall.
To marry the two design tastes, we started with the more modern elements of metal planters and softened the landscape with mass plantings of ornamental grasses and native sedge. These grasses act as a turf replacement that do not need to be mowed and require less regular watering. On each side of the yard we constructed new cedar fences to provide updated and additional privacy. In addition, we poured a new concrete wall to replace the existing retaining wall and play off the new modern vibe.
Find the right local pro for your project

 Amy Owens
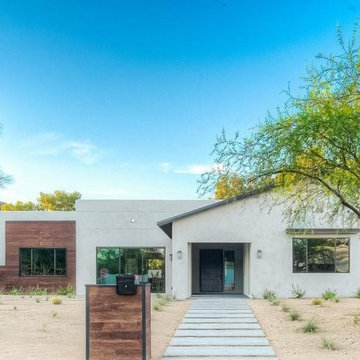
Masterpiece just steps from The Phoenician with perfect views of Camelback Mountain.Modern and Elegant flirting with Dwell home style,this 5 bedroom,5.5 bathroom home has been exquisitely designed and constructed to perfection.Sleek yet rich kitchen features a mix of quartz and marble c-tops,custom cabinetry, Thermador appliances and a kitchen island that is any entertainer’s dream.Gas fireplaces in both the living room and the master suite.Enjoy the mountain views from the kitchen and living room with 14’ ceilings.Master retreat features a private sitting room,a beautiful glass enclosed shower,a soaking tub and a private patio.Each bedroom is an ensuite complete with a bathroom and walk in closet.Oversized game room with private patio and mud room with
built in lockers are just an example of the thought and care that was put into this home to suit the needs of today's modern family. The metal roof, exposed aggregate driveway and custom landscape design including the mailbox create an inviting yet sophisticated curb appeal. Gorgeous sparkling blue pool. This home exudes luxury and with the combination of exceptional design and the highest quality craftsmanship available, this home leaves nothing to be desired

 THE UP STUDIO
Free Float is a pool house that continues UP's obsession with contextual contradiction. Located on a three acre estate in Sands Point NY, the modern pool house is juxtaposed against the existing traditional home. Using structural gymnastics, a column-free, simple shading area was created to protect occupants from the summer sun while still allowing the structure to feel light and open, maintaining views of the Long Island Sound and surrounding beaches.
Photography : Harriet Andronikides
 Modern Nest

A bold sense of color grounded with walnut cabinetry makes this space pop.
Mid-sized trendy galley porcelain tile and gray floor enclosed kitchen photo in Los Angeles with a single-bowl sink, glass-front cabinets, medium tone wood cabinets, quartz countertops, orange backsplash, ceramic backsplash, stainless steel appliances and no island
Mid-sized trendy galley porcelain tile and gray floor enclosed kitchen photo in Los Angeles with a single-bowl sink, glass-front cabinets, medium tone wood cabinets, quartz countertops, orange backsplash, ceramic backsplash, stainless steel appliances and no island

 Olimar Stone Inc
Landscape Pebbles,Stone and Rock by Olimar Stone. Over 100 varieties in stock every day.
Black Mexican Pebble 1/2"-1"
Inspiration for a contemporary landscaping in Miami.
Inspiration for a contemporary landscaping in Miami.

 T.A. French - Custom Builder
Example of a mid-sized transitional dark wood floor and brown floor double front door design in Austin with gray walls and a black front door

 Goehring & Morgan Construction
Example of a large transitional master beige tile and porcelain tile limestone floor and beige floor alcove shower design in Orlando with raised-panel cabinets, dark wood cabinets, beige walls, an undermount sink and a hinged shower door






 Mkw Surfaces LTD
MKW Surfaces
Home design - large traditional galley home design idea in London with a farmhouse sink, shaker cabinets, gray cabinets, quartz countertops, gray backsplash and an island
Home design - large traditional galley home design idea in London with a farmhouse sink, shaker cabinets, gray cabinets, quartz countertops, gray backsplash and an island

 User
UserDetail of Iridescent Venetian plaster finish on all walls in Living Room by Christianson Lee Studios
Example of a transitional home design design in New York
Example of a transitional home design design in New York

 All Surface Restoration
Exposed aggregate driveway after cleaning & sealing with Paver Gloss Sealer.
Photo of a mid-sized front yard driveway in Detroit.
Photo of a mid-sized front yard driveway in Detroit.

 threshold interiors
Location: New York, NY, United States
This Loft was tastefully renovated back in the '90s, but was due for an update and an expansion of the kitchen and dining areas to accommodate the client's cooking skills and entertaining needs. EnlargIing the island and adding cabinetry to delineate the office, bar and dining areas was a priority. The bathroom was updated to feel like a tranquil spa with beautiful new tile, plumbing fixtures and cabinets. Our biggest challenge was coordinating the entire renovation while our client was out of town for the Summer!
Photographed by: James Salomon
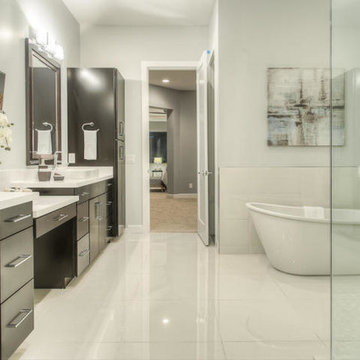 Amy Owens
Masterpiece just steps from The Phoenician with perfect views of Camelback Mountain.Modern and Elegant flirting with Dwell home style,this 5 bedroom,5.5 bathroom home has been exquisitely designed and constructed to perfection.Sleek yet rich kitchen features a mix of quartz and marble c-tops,custom cabinetry,Thermador appliances and a kitchen island that is any entertainer’s dream.Gas fireplaces in both the living room and the master suite.Enjoy the mountain views from the kitchen and living room with 14’ ceilings.Master retreat features a private sitting room,a beautiful glass enclosed shower,a soaking tub and a private patio.Each bedroom is an ensuite complete with a bathroom and walk in closet.Oversized game room with private patio and mud room with
built in lockers are just an example of the thought and care that was put into this home to suit the needs of today's modern family. The metal roof, exposed aggregate driveway and custom landscape design including the mailbox create an inviting yet sophisticated curb appeal. Gorgeous sparkling blue pool. This home exudes luxury and with the combination of exceptional design and the highest quality craftsmanship available, this home leaves nothing to be desired

3