
Search results for "School principal" in Home Design Ideas
 Soucie Horner, Ltd.

The clean, calm, restful interiors of this heart-of-the-city home are an antidote to urban living, and busy professional lives. As well, they’re an ode to enduring style that will accommodate the changing needs of the young family who lives here.
Photos by June Suthigoseeya
 Tomecek Studio Architecture
Photography by Raul Garcia
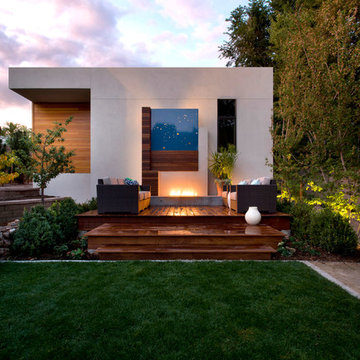
Project by Studio H:T principal in charge Brad Tomecek (now with Tomecek Studio Architecture). This urban infill project juxtaposes a tall, slender curved circulation space against a rectangular living space. The tall curved metal wall was a result of bulk plane restrictions and the need to provide privacy from the public decks of the adjacent three story triplex. This element becomes the focus of the residence both visually and experientially. It acts as sun catcher that brings light down through the house from morning until early afternoon. At night it becomes a glowing, welcoming sail for visitors.
 Hidden Jewels Murals

This mosaic tile was created on an existing ugly traffic barrier; the theme was suggested by the principal of the school. There's an abstracted Ohlone basket, canoe, and native butterfly and local egret on the other side.
Find the right local pro for your project
 Makayla King
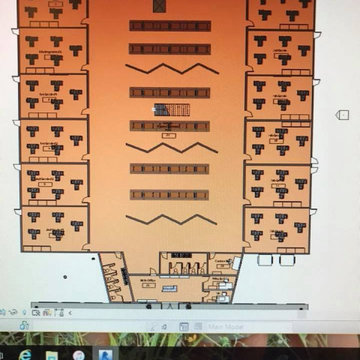
This project was during my junior year of high school where I was enrolled in Interior Design for the whole school year. In this class we learned about the Interior parts of a building and how to apply each type of floor plan in a building: electrical, plumbing, ect.
This picture is of the first level floor plan. Here on either side there are classrooms for each grade, specifically 2 per grade. In the middle of the floor plan is the cafeteria/common space. To add more of a fun and creative element to the cafeteria, I added folding walls to separate every 2 lunch benches, but they can also be moved around due to being on wheels.
The front office, that consists of the principals office, bathrooms and the nurses office is on the 'bottom' of this picture.
 Maughan Design & Remodel
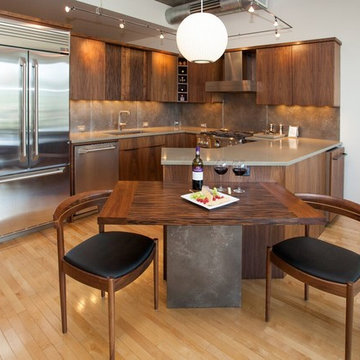
Open concept kitchen - mid-sized contemporary l-shaped light wood floor and beige floor open concept kitchen idea in Portland with an undermount sink, flat-panel cabinets, medium tone wood cabinets, stainless steel appliances, a peninsula, solid surface countertops and brown backsplash

 FineLine Kitchens, Inc.
Our designer has achieved a stylish look by combining dark cabinets and light-colored marbles.


 Allen Construction
Designer: Allen Construction
General Contractor: Allen Construction
Photographer: Jim Bartsch Photography
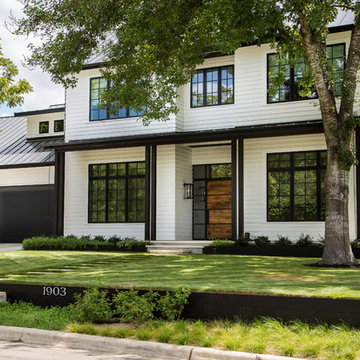
Example of a mid-century modern open concept concrete floor living room design in Los Angeles with a standard fireplace and a stone fireplace
Example of a mid-century modern open concept concrete floor living room design in Los Angeles with a standard fireplace and a stone fireplace
 Isla Homes
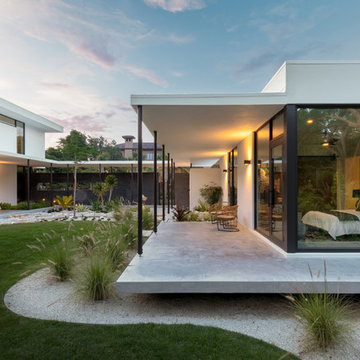
SeaThru is a new, waterfront, modern home. SeaThru was inspired by the mid-century modern homes from our area, known as the Sarasota School of Architecture.
This homes designed to offer more than the standard, ubiquitous rear-yard waterfront outdoor space. A central courtyard offer the residents a respite from the heat that accompanies west sun, and creates a gorgeous intermediate view fro guest staying in the semi-attached guest suite, who can actually SEE THROUGH the main living space and enjoy the bay views.
Noble materials such as stone cladding, oak floors, composite wood louver screens and generous amounts of glass lend to a relaxed, warm-contemporary feeling not typically common to these types of homes.
Photos by Ryan Gamma Photography

 Varaluz
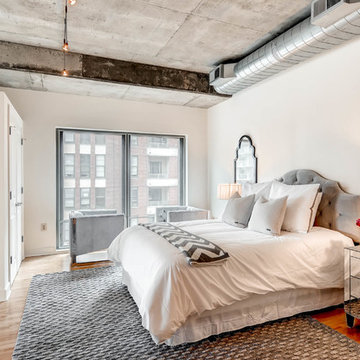

If we were masters of our own high school, we would create a course in Decorative Geometry. Since our principals have failed to hand over the keys, we stick to designing inspired light fixtures. Occasion is a study of hitting the right modern angles with some added inspiration from Torii gates, a universal sign of welcome in Asia. Its Zen Gold finish and elongated tan shades are warm and comforting, making it a most agreeable house guest.
Overall Dimensions: 18.25 "Dia. x 14 "H
 Meditch Murphey Architects
Michael Moran
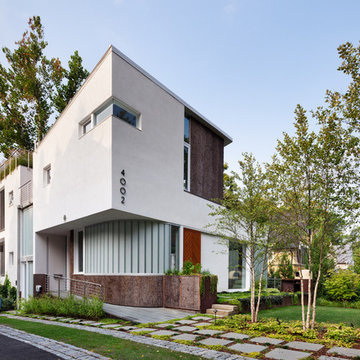
Large contemporary white three-story stucco flat roof idea in DC Metro
Large contemporary white three-story stucco flat roof idea in DC Metro

 ODS Architecture
Atherton has many large substantial homes - our clients purchased an existing home on a one acre flag-shaped lot and asked us to design a new dream home for them. The result is a new 7,000 square foot four-building complex consisting of the main house, six-car garage with two car lifts, pool house with a full one bedroom residence inside, and a separate home office /work out gym studio building. A fifty-foot swimming pool was also created with fully landscaped yards.
Given the rectangular shape of the lot, it was decided to angle the house to incoming visitors slightly so as to more dramatically present itself. The house became a classic u-shaped home but Feng Shui design principals were employed directing the placement of the pool house to better contain the energy flow on the site. The main house entry door is then aligned with a special Japanese red maple at the end of a long visual axis at the rear of the site. These angles and alignments set up everything else about the house design and layout, and views from various rooms allow you to see into virtually every space tracking movements of others in the home.
The residence is simply divided into two wings of public use, kitchen and family room, and the other wing of bedrooms, connected by the living and dining great room. Function drove the exterior form of windows and solid walls with a line of clerestory windows which bring light into the middle of the large home. Extensive sun shadow studies with 3D tree modeling led to the unorthodox placement of the pool to the north of the home, but tree shadow tracking showed this to be the sunniest area during the entire year.
Sustainable measures included a full 7.1kW solar photovoltaic array technically making the house off the grid, and arranged so that no panels are visible from the property. A large 16,000 gallon rainwater catchment system consisting of tanks buried below grade was installed. The home is California GreenPoint rated and also features sealed roof soffits and a sealed crawlspace without the usual venting. A whole house computer automation system with server room was installed as well. Heating and cooling utilize hot water radiant heated concrete and wood floors supplemented by heat pump generated heating and cooling.
A compound of buildings created to form balanced relationships between each other, this home is about circulation, light and a balance of form and function. Photo by Philip Liang Photography.
 Murals and Decorative Painting by Shannon Geis
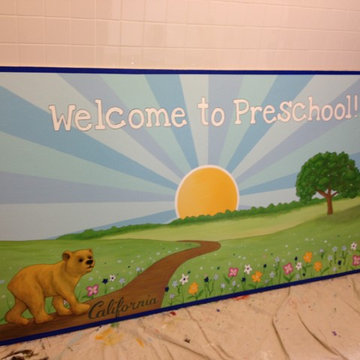
So cute! I used the Cal bear font and created a baby Oski for the principal and her appreciation of Call fundraising and volunteers. I love the colors I choose for the sunbeams. They are all from C2 paint.
I love C2 paint colors, so fun and easy to match!

 Studio Dearborn
This expansive Victorian had tremendous historic charm but hadn’t seen a kitchen renovation since the 1950s. The homeowners wanted to take advantage of their views of the backyard and raised the roof and pushed the kitchen into the back of the house, where expansive windows could allow southern light into the kitchen all day. A warm historic gray/beige was chosen for the cabinetry, which was contrasted with character oak cabinetry on the appliance wall and bar in a modern chevron detail. Kitchen Design: Sarah Robertson, Studio Dearborn Architect: Ned Stoll, Interior finishes Tami Wassong Interiors
 Jennifer Robin Interiors
Paul Dyer Photography
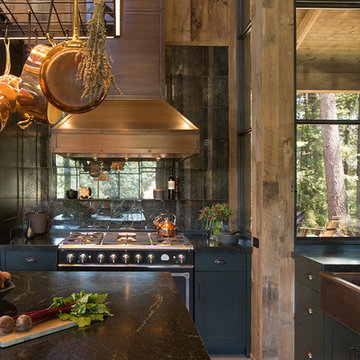
Inspiration for a country kitchen remodel in San Francisco
Inspiration for a country kitchen remodel in San Francisco

 Mittendorf Quality Construction
Inspiration for a rustic brown one-story wood gable roof remodel in Seattle
 OROA - Furniture

Fresh, clean and modern room by Eichholtz. All items are in our online store.
Living room - large contemporary formal and enclosed carpeted living room idea in Miami with beige walls
Living room - large contemporary formal and enclosed carpeted living room idea in Miami with beige walls
 Design Connection, Inc.
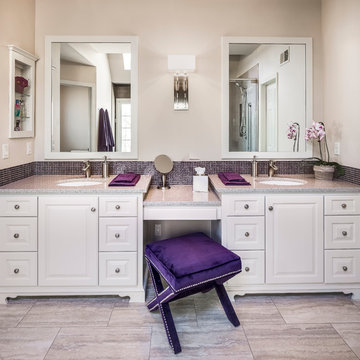
Mauve was all the rage in the late 1980s when the clients of Arlene Ladegaard, founder and principal designer at Design Connections, Inc., built this custom home in the suburb of Olathe, Kan. Although a master bedroom on the first floor seemed unusual at the time, it turned out to be just the ticket for the clients. With its beautiful acreage surrounding the home, our clients had decided to stay there as they aged.
Because the clients were graduates of Kansas State University where the school colors are purple and silver, they asked for purple touches in the master bathroom. Arlene and her design team complied with taupe 4”by 18” tiles placed vertically and accented by purple glass mosaics in the built-in shampoo shelves, as well as in the back splash above the Cambria Quartz countertops. A heated floor with 12” by 24” textured tiles gave an updated look to the space that would also be inviting on a cold winter morning.
Design Connection Inc. provided Auto Cad drawings and elevations for design details, tile, cabinets, painting, installations and project management.
 Hubbell Homes
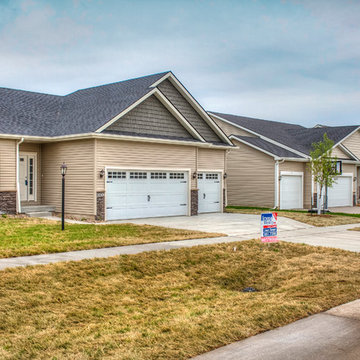
The Greens at Woodland Hills features 212 rolling acres and the perfect neighborhood to begin building your custom home. This peaceful setting, located in the Saydel school district, delivers quick access to I-80 and I-35 for commuters headed to downtown Des Moines or north to Ames. Retail shopping and Saylorville Lake are nearby too. The Greens at Woodland Hills is just south of Woodland Hills Golf Course, on Northeast 66th Street between Northeast 14th Street and Northwest Second Avenue.
The Greens at Woodland Hills is a Conservation Community, taking into account environmental principals and green spaces. Based on the premise that nature knows best, our conservation living designs protect natural features such as woodlands and stream buffers. To protect these areas, impervious surfaces such as streets and driveways are reduced and a more natural stormwater management system is used. Each of our Conservation Communities provides approximately seven times the amount of public, open space than what is found in a typical development. These areas, usually planted with native flowers and grasses, are beautiful and functional. They provide aesthetic value, adequate stormwater conveyance, distribution of the water flow and natural filtration of pollutants.
1