
Search results for "School class" in Home Design Ideas

 Veritas Contracting, LLC
Kitchen pantry - transitional u-shaped medium tone wood floor kitchen pantry idea in DC Metro with beaded inset cabinets, white cabinets, white backsplash, ceramic backsplash and stainless steel appliances


 Gina Fitzsimmons ASID NKBA
The Home Office has been transformed into a home schooling area for the kids. But, what they really like is to play computer games and sit at the table!
Steve Buchanan Photography
Find the right local pro for your project

 California Closets Connecticut
Your little girl is growing up and on her way to High School. All sorts of things for her to consider; classes, teachers, planning her future, sports, clubs, clothes, friends, boys – everything seems to be hitting her all at once. Her bedroom can and should be her sanctuary. Here she can forget all of the worries of high school but still have a place to hang out with friends, long talks with Mom and Dad, get her homework done, find that awesome necklace and earrings. The perfect place for everything and everything in its place

 Mallory Koning - Michigan State University
For this class project, we were asked to create a green roof design for a community center in Flint, Michigan. Since it was a community center with plenty of after-school programs for kids, my group wanted to make a fun, safe, and exciting environment for children and adults to enjoy. We created walking paths, a wide variety of plants, shade sails, and a beautiful sculpture centerpiece.
 Veritas Contracting, LLC
Example of a transitional u-shaped medium tone wood floor kitchen pantry design in DC Metro with beaded inset cabinets, white cabinets, white backsplash, ceramic backsplash and stainless steel appliances

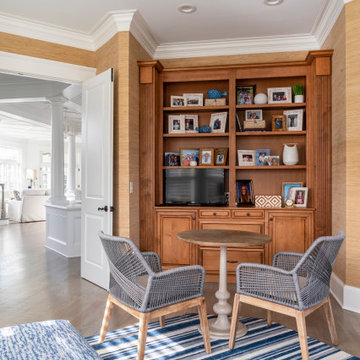
 OLSON LEWIS + Architects
Contractor: David Clough
Photographer: Dan Gair/Blind Dog Photo, Inc.
This period home straddles two centuries and dual roles. As the home for the headmaster of an independent high school, it is also considered a school asset as a facility for visitors. Formal details define the public rooms that accommodate school functions. A ground-floor guest suite hosts campus visitors. The catering-quality kitchen, like a hinge, connects the intimate living quarters to formal spaces. The heart of their family sanctuary is the great room just beyond the kitchen. The headmaster holds occasional student classes in his living room, connecting students to this campus legacy. He and his wife can see the front door of the main building from his upstairs window. Boundaries between public and private life are sensitively articulated throughout.

 Avenue Builders, LLC
Example of a trendy l-shaped medium tone wood floor and brown floor open concept kitchen design in Chicago with an undermount sink, flat-panel cabinets, light wood cabinets, gray backsplash, subway tile backsplash, stainless steel appliances and an island

 Snake River Interiors
A custom home in Jackson, Wyoming
Inspiration for a bedroom and large transitional gender-neutral carpeted kids' bedroom remodel with beige walls
Inspiration for a bedroom and large transitional gender-neutral carpeted kids' bedroom remodel with beige walls
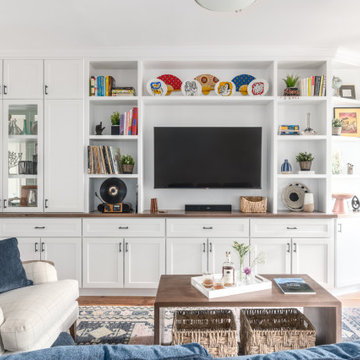
 Rooted By Design
Philadelphia Row Home Renovation focusing on maximizing storage for a young family of 5. We created a "mudroom" in the front of the row home with a large living room space for family time + hosting. We used kid-friendly furnishings with performance fabrics that are durable and easy to clean. Prioritized eco-friendly selections, utilizing locally sourced + American made pieces.
 OLSON LEWIS + Architects
Contractor: David Clough
Photographer: Dan Gair/Blind Dog Photo, Inc.
This period home straddles two centuries and dual roles. As the home for the headmaster of an independent high school, it is also considered a school asset as a facility for visitors. Formal details define the public rooms that accommodate school functions. A ground-floor guest suite hosts campus visitors. The catering-quality kitchen, like a hinge, connects the intimate living quarters to formal spaces. The heart of their family sanctuary is the great room just beyond the kitchen. The headmaster holds occasional student classes in his living room, connecting students to this campus legacy. He and his wife can see the front door of the main building from his upstairs window. Boundaries between public and private life are sensitively articulated throughout.
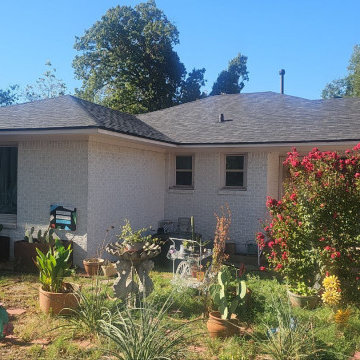
 Bert Roofing
 installed Owens Corning Duration STORM Class 4 impact-resistant shingles in Onyx Black on this Casa View home in Dallas 75228, near Bryan Adams High School.
 OLSON LEWIS + Architects
Contractor: David Clough
Photographer: Dan Gair/Blind Dog Photo, Inc.
This period home straddles two centuries and dual roles. As the home for the headmaster of an independent high school, it is also considered a school asset as a facility for visitors. Formal details define the public rooms that accommodate school functions. A ground-floor guest suite hosts campus visitors. The catering-quality kitchen, like a hinge, connects the intimate living quarters to formal spaces. The heart of their family sanctuary is the great room just beyond the kitchen. The headmaster holds occasional student classes in his living room, connecting students to this campus legacy. He and his wife can see the front door of the main building from his upstairs window. Boundaries between public and private life are sensitively articulated throughout.
3