
Search results for "School cut" in Home Design Ideas

 Bella Systems - Custom Closets
Bella-Systems
Walk-in closet - large contemporary gender-neutral walk-in closet idea with raised-panel cabinets and light wood cabinets
Walk-in closet - large contemporary gender-neutral walk-in closet idea with raised-panel cabinets and light wood cabinets
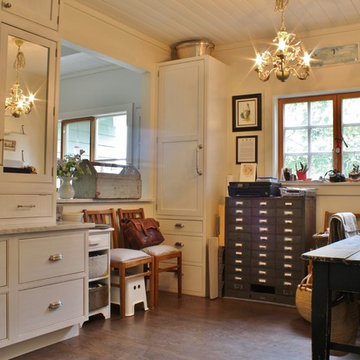
 Kimberley Bryan
Photo: Kimberley Bryan © 2014 Houzz
Example of a cottage home office design in Seattle
Example of a cottage home office design in Seattle

 Edgewater Design Group
As written in Northern Home & Cottage by Elizabeth Edwards
Sara and Paul Matthews call their head-turning home, located in a sweet neighborhood just up the hill from downtown Petoskey, “a very human story.” Indeed it is. Sara and her husband, Paul, have a special-needs son as well as an energetic middle-school daughter. This home has an answer for everyone. Located down the street from the school, it is ideally situated for their daughter and a self-contained apartment off the great room accommodates all their son’s needs while giving his caretakers privacy—and the family theirs. The Matthews began the building process by taking their thoughts and
needs to Stephanie Baldwin and her team at Edgewater Design Group. Beyond the above considerations, they wanted their new home to be low maintenance and to stand out architecturally, “But not so much that anyone would complain that it didn’t work in our neighborhood,” says Sara. “We
were thrilled that Edgewater listened to us and were able to give us a unique-looking house that is meeting all our needs.” Lombardy LLC built this handsome home with Paul working alongside the construction crew throughout the project. The low maintenance exterior is a cutting-edge blend of stacked stone, black corrugated steel, black framed windows and Douglas fir soffits—elements that add up to an organic contemporary look. The use of black steel, including interior beams and the staircase system, lend an industrial vibe that is courtesy of the Matthews’ friend Dan Mello of Trimet Industries in Traverse City. The couple first met Dan, a metal fabricator, a number of years ago, right around the time they found out that their then two-year-old son would never be able to walk. After the couple explained to Dan that they couldn’t find a solution for a child who wasn’t big enough for a wheelchair, he designed a comfortable, rolling chair that was just perfect. They still use it. The couple’s gratitude for the chair resulted in a trusting relationship with Dan, so it was natural for them to welcome his talents into their home-building process. A maple floor finished to bring out all of its color-tones envelops the room in warmth. Alder doors and trim and a Doug fir ceiling reflect that warmth. Clearstory windows and floor-to-ceiling window banks fill the space with light—and with views of the spacious grounds that will
become a canvas for Paul, a retired landscaper. The couple’s vibrant art pieces play off against modernist furniture and lighting that is due to an inspired collaboration between Sara and interior designer Kelly Paulsen. “She was absolutely instrumental to the project,” Sara says. “I went through
two designers before I finally found Kelly.” The open clean-lined kitchen, butler’s pantry outfitted with a beverage center and Miele coffee machine (that allows guests to wait on themselves when Sara is cooking), and an outdoor room that centers around a wood-burning fireplace, all make for easy,
fabulous entertaining. A den just off the great room houses the big-screen television and Sara’s loom—
making for relaxing evenings of weaving, game watching and togetherness. Tourgoers will leave understanding that this house is everything great design should be. Form following function—and solving very human issues with soul-soothing style.
Find the right local pro for your project
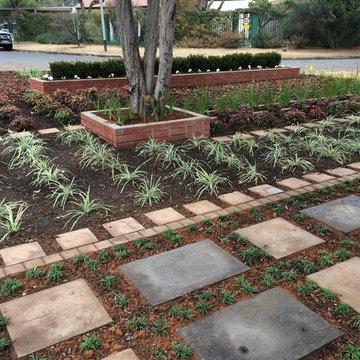
 Sharon Walker Designs
Elzeli, an interior designer and past pupil of our Garden Design School, had a clear idea of what she wanted for her Garden space.
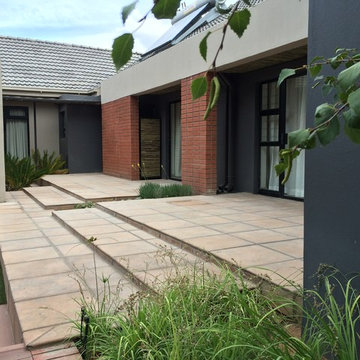
After renovating her home, she called us in to help her create modern garden spaces to compliment her new exquisite house.
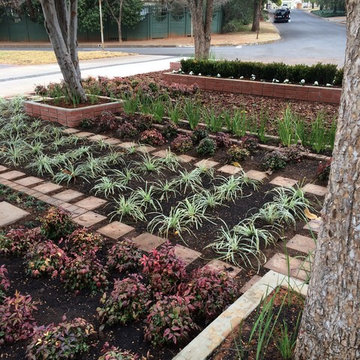
Her front garden was mass planted in blocks to compliment the modern clean cut look of her house and reduce on maintenance, with paving details between and built up planters to give structure to the space and create a striking entrance.
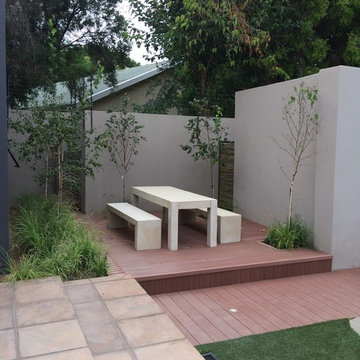
Her back area was planted up with Statice, guara and wispy flowering plants along the boundary fence while closer to the pool an entertainment area, strategic niches left open and planted up with feature plants such as echevarias, cycads and silver birches.
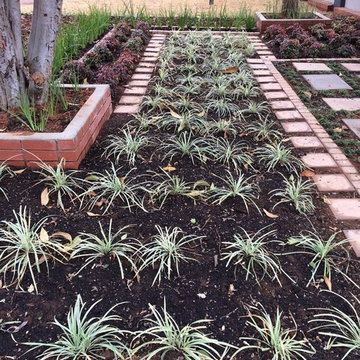 Sharon Walker Designs
Elzeli, an interior designer and past pupil of our Garden Design School, had a clear idea of what she wanted for her Garden space.
After renovating her home, she called us in to help her create modern garden spaces to compliment her new exquisite house.
Her front garden was mass planted in blocks to compliment the modern clean cut look of her house and reduce on maintenance, with paving details between and built up planters to give structure to the space and create a striking entrance.
Her back area was planted up with Statice, guara and wispy flowering plants along the boundary fence while closer to the pool an entertainment area, strategic niches left open and planted up with feature plants such as echevarias, cycads and silver birches.
 Sharon Walker Designs
Elzeli, an interior designer and past pupil of our Garden Design School, had a clear idea of what she wanted for her Garden space.
After renovating her home, she called us in to help her create modern garden spaces to compliment her new exquisite house.
Her front garden was mass planted in blocks to compliment the modern clean cut look of her house and reduce on maintenance, with paving details between and built up planters to give structure to the space and create a striking entrance.
Her back area was planted up with Statice, guara and wispy flowering plants along the boundary fence while closer to the pool an entertainment area, strategic niches left open and planted up with feature plants such as echevarias, cycads and silver birches.
 Sharon Walker Designs
Elzeli, an interior designer and past pupil of our Garden Design School, had a clear idea of what she wanted for her Garden space.
After renovating her home, she called us in to help her create modern garden spaces to compliment her new exquisite house.
Her front garden was mass planted in blocks to compliment the modern clean cut look of her house and reduce on maintenance, with paving details between and built up planters to give structure to the space and create a striking entrance.
Her back area was planted up with Statice, guara and wispy flowering plants along the boundary fence while closer to the pool an entertainment area, strategic niches left open and planted up with feature plants such as echevarias, cycads and silver birches.

Sponsored
Columbus, OH

Hope Restoration & General Contracting
Columbus Design-Build, Kitchen & Bath Remodeling, Historic Renovations
 Belle Maison Interiors LLC

Area under the stairs is cut out to make way for a craft and homework station.
Mid-sized transitional look-out vinyl floor and brown floor basement photo in Chicago with gray walls, a standard fireplace and a tile fireplace
Mid-sized transitional look-out vinyl floor and brown floor basement photo in Chicago with gray walls, a standard fireplace and a tile fireplace
 Sharon Walker Designs
Elzeli, an interior designer and past pupil of our Garden Design School, had a clear idea of what she wanted for her Garden space.
After renovating her home, she called us in to help her create modern garden spaces to compliment her new exquisite house.
Her front garden was mass planted in blocks to compliment the modern clean cut look of her house and reduce on maintenance, with paving details between and built up planters to give structure to the space and create a striking entrance.
Her back area was planted up with Statice, guara and wispy flowering plants along the boundary fence while closer to the pool an entertainment area, strategic niches left open and planted up with feature plants such as echevarias, cycads and silver birches.
 Jennifer Ott Design
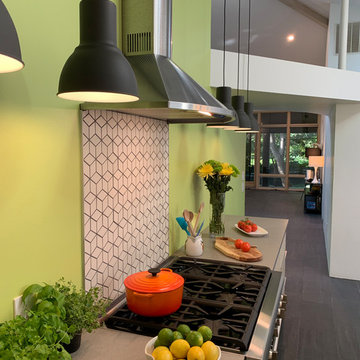
Midwest college town Champaign, Illinois, is not exactly known for cutting edge residential architecture so when this custom contemporary was built in 1996 it was the talk of the town. Designed by architect G.T. Hardwick, it was commissioned by a local successful business owner who was retiring and desiring a slice of solitude amongst the trees.
It's changed hands a couple of times since and was most recently purchased by a University of Illinois design school faculty member in 2018. The home was in dire need of updating and so the new owner turned to Jennifer Ott Design with the brief to completely update the kitchen and dining areas, creating a contemporary yet fun and welcoming vibe.
 Sharon Walker Designs
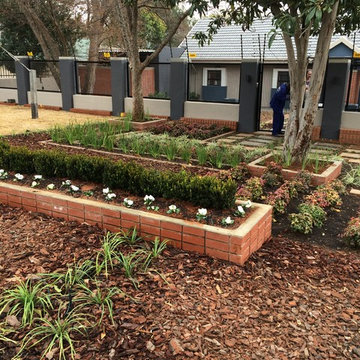
Elzeli, an interior designer and past pupil of our Garden Design School, had a clear idea of what she wanted for her Garden space.
After renovating her home, she called us in to help her create modern garden spaces to compliment her new exquisite house.
Her front garden was mass planted in blocks to compliment the modern clean cut look of her house and reduce on maintenance, with paving details between and built up planters to give structure to the space and create a striking entrance.
Her back area was planted up with Statice, guara and wispy flowering plants along the boundary fence while closer to the pool an entertainment area, strategic niches left open and planted up with feature plants such as echevarias, cycads and silver birches.
 Sharon Walker Designs
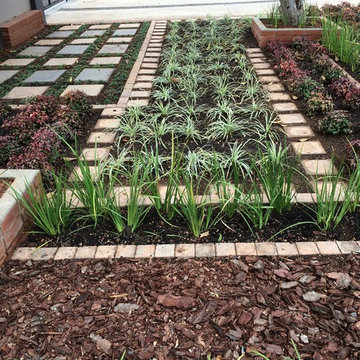
Elzeli, an interior designer and past pupil of our Garden Design School, had a clear idea of what she wanted for her Garden space.
After renovating her home, she called us in to help her create modern garden spaces to compliment her new exquisite house.
Her front garden was mass planted in blocks to compliment the modern clean cut look of her house and reduce on maintenance, with paving details between and built up planters to give structure to the space and create a striking entrance.
Her back area was planted up with Statice, guara and wispy flowering plants along the boundary fence while closer to the pool an entertainment area, strategic niches left open and planted up with feature plants such as echevarias, cycads and silver birches.
 Luxe Nest

Large transitional porcelain tile and black floor mudroom photo in Chicago with white walls and a glass front door
Sponsored
Columbus, OH
Hope Restoration & General Contracting
Columbus Design-Build, Kitchen & Bath Remodeling, Historic Renovations
 Edgewater Design Group
As written in Northern Home & Cottage by Elizabeth Edwards
Sara and Paul Matthews call their head-turning home, located in a sweet neighborhood just up the hill from downtown Petoskey, “a very human story.” Indeed it is. Sara and her husband, Paul, have a special-needs son as well as an energetic middle-school daughter. This home has an answer for everyone. Located down the street from the school, it is ideally situated for their daughter and a self-contained apartment off the great room accommodates all their son’s needs while giving his caretakers privacy—and the family theirs. The Matthews began the building process by taking their thoughts and
needs to Stephanie Baldwin and her team at Edgewater Design Group. Beyond the above considerations, they wanted their new home to be low maintenance and to stand out architecturally, “But not so much that anyone would complain that it didn’t work in our neighborhood,” says Sara. “We
were thrilled that Edgewater listened to us and were able to give us a unique-looking house that is meeting all our needs.” Lombardy LLC built this handsome home with Paul working alongside the construction crew throughout the project. The low maintenance exterior is a cutting-edge blend of stacked stone, black corrugated steel, black framed windows and Douglas fir soffits—elements that add up to an organic contemporary look. The use of black steel, including interior beams and the staircase system, lend an industrial vibe that is courtesy of the Matthews’ friend Dan Mello of Trimet Industries in Traverse City. The couple first met Dan, a metal fabricator, a number of years ago, right around the time they found out that their then two-year-old son would never be able to walk. After the couple explained to Dan that they couldn’t find a solution for a child who wasn’t big enough for a wheelchair, he designed a comfortable, rolling chair that was just perfect. They still use it. The couple’s gratitude for the chair resulted in a trusting relationship with Dan, so it was natural for them to welcome his talents into their home-building process. A maple floor finished to bring out all of its color-tones envelops the room in warmth. Alder doors and trim and a Doug fir ceiling reflect that warmth. Clearstory windows and floor-to-ceiling window banks fill the space with light—and with views of the spacious grounds that will
become a canvas for Paul, a retired landscaper. The couple’s vibrant art pieces play off against modernist furniture and lighting that is due to an inspired collaboration between Sara and interior designer Kelly Paulsen. “She was absolutely instrumental to the project,” Sara says. “I went through
two designers before I finally found Kelly.” The open clean-lined kitchen, butler’s pantry outfitted with a beverage center and Miele coffee machine (that allows guests to wait on themselves when Sara is cooking), and an outdoor room that centers around a wood-burning fireplace, all make for easy,
fabulous entertaining. A den just off the great room houses the big-screen television and Sara’s loom—
making for relaxing evenings of weaving, game watching and togetherness. Tourgoers will leave understanding that this house is everything great design should be. Form following function—and solving very human issues with soul-soothing style.
 JTJ Architects
Photography by PhotoArtworks.info

Enclosed kitchen - large farmhouse porcelain tile enclosed kitchen idea in New York with an undermount sink, beaded inset cabinets, white cabinets, wood countertops, gray backsplash, cement tile backsplash, stainless steel appliances, green walls and two islands
Enclosed kitchen - large farmhouse porcelain tile enclosed kitchen idea in New York with an undermount sink, beaded inset cabinets, white cabinets, wood countertops, gray backsplash, cement tile backsplash, stainless steel appliances, green walls and two islands

 Jennifer Ott Design
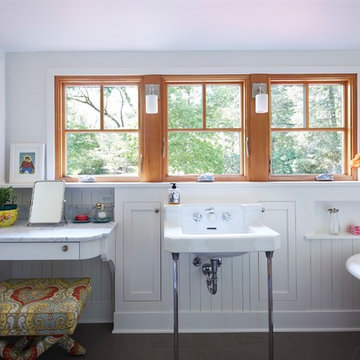

Midwest college town Champaign, Illinois, is not exactly known for cutting edge residential architecture so when this custom contemporary was built in 1996 it was the talk of the town. Designed by architect G.T. Hardwick, it was commissioned by a local successful business owner who was retiring and desiring a slice of solitude amongst the trees.
It's changed hands a couple of times since and was most recently purchased by a University of Illinois design school faculty member in 2018. The home was in dire need of updating and so the new owner turned to Jennifer Ott Design with the brief to completely update the kitchen and dining areas, creating a contemporary yet fun and welcoming vibe.
 Jennifer Ott Design
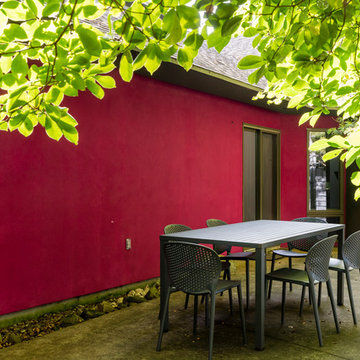
Midwest college town Champaign, Illinois, is not exactly known for cutting edge residential architecture so when this custom contemporary was built in 1996 it was the talk of the town. Designed by architect G.T. Hardwick, it was commissioned by a local successful business owner who was retiring and desiring a slice of solitude amongst the trees.
It's changed hands a couple of times since and was most recently purchased by a University of Illinois design school faculty member in 2018. The home was in dire need of updating and so the new owner turned to Jennifer Ott Design with the brief to completely update the kitchen and dining areas, creating a contemporary yet fun and welcoming vibe.


 Traci Zeller Interiors
Dustin Peck Photography
Bedroom - traditional guest dark wood floor bedroom idea in Charlotte
Bedroom - traditional guest dark wood floor bedroom idea in Charlotte
16