
Search results for "School district" in Home Design Ideas
 Overstreet Builders, Inc.
Highland Woods
Elgin, IL
Castleby Custom Model Home
Central Community School District 301
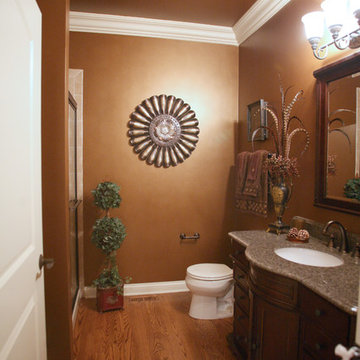
Alcove shower - large beige tile and ceramic tile medium tone wood floor alcove shower idea in Chicago with an undermount sink, recessed-panel cabinets, dark wood cabinets, granite countertops, a one-piece toilet and brown walls
Alcove shower - large beige tile and ceramic tile medium tone wood floor alcove shower idea in Chicago with an undermount sink, recessed-panel cabinets, dark wood cabinets, granite countertops, a one-piece toilet and brown walls

 The Boutique Real Estate Group
Please call Raj directly at 714-412-5019. Raj must accompany you on your first visit to the sales office.
Models Now Open! Call Raj Today!
Welcome to your dream home! Spacious home sites and luxurious quality homes ranging from approximately 4,500-6,000 square feet in the hills of Yorba Linda. Your choice of two-story home designs includes up to 6 bedrooms, 4.5 to 6.5 baths, library/office, and up to 4-car garages. Our neighborhood is conveniently located only minutes from major freeways, Disneyland®, the Brea Mall, the mountains, and beaches.
No Mello Roos, low property taxes and HOA fees.
Award winning Placentia/Yorba Linda School District including the new, state-of-the-art Yorba Linda High School.
Staff-gated entry and recreational center with a park.
Near freeways, employment, shopping, dining, hospitals, Disneyland®, mountains and beaches.
Around the corner from Black Gold Golf Club.
 Westpoint Homes
15917 Burkett Circle, Edmond, OK | Deer Creek Park
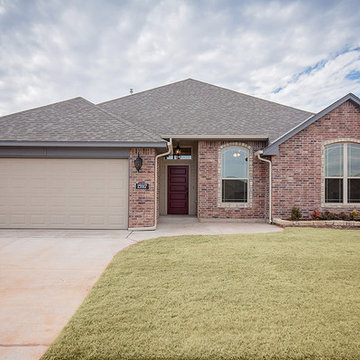
Inspiration for a large transitional multicolored one-story brick exterior home remodel in Oklahoma City with a shingle roof
Inspiration for a large transitional multicolored one-story brick exterior home remodel in Oklahoma City with a shingle roof
Find the right local pro for your project
 Overstreet Builders, Inc.
Highland Woods
Elgin, IL
Castleby Custom Model Home
Central Community School District 301
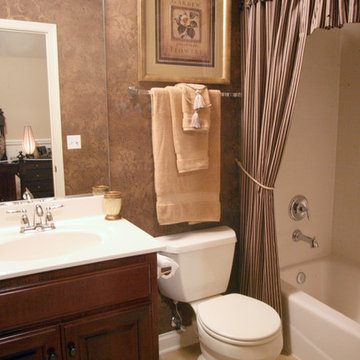
Bathroom - large traditional beige tile and ceramic tile ceramic tile bathroom idea in Chicago with an integrated sink, raised-panel cabinets, medium tone wood cabinets, marble countertops, a one-piece toilet and multicolored walls
Bathroom - large traditional beige tile and ceramic tile ceramic tile bathroom idea in Chicago with an integrated sink, raised-panel cabinets, medium tone wood cabinets, marble countertops, a one-piece toilet and multicolored walls
 Westpoint Homes
6412 NW 158th Terrace, Edmond, OK | Deer Creek Park
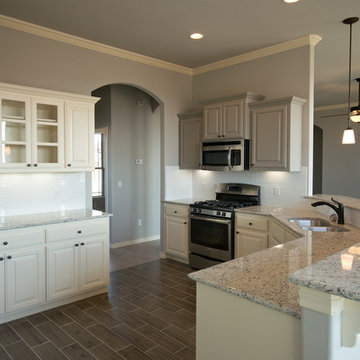
Inspiration for a transitional kitchen remodel in Oklahoma City
Inspiration for a transitional kitchen remodel in Oklahoma City
 Ken Nash & Chloe Nash
This Modern Craftsman by Tennyson Homes is now SOLD. This downtown Kirkland neighborhood is within the Lake Washington School District: Peter Kirk Elementary, Kirkland Middle School and Lake Washington High. On the east coast of Lake Washington, the posh suburb of Kirkland has a resort-like feel; yet, is proximate to King County's major employers: Google, Microsoft, and Boeing. If you're in the market to purchase a home in downtown Kirkland, contact Ken Nash.
 Overstreet Builders, Inc.
Highland Woods
Elgin, IL
Castleby Custom Model Home
Central Community School District 301
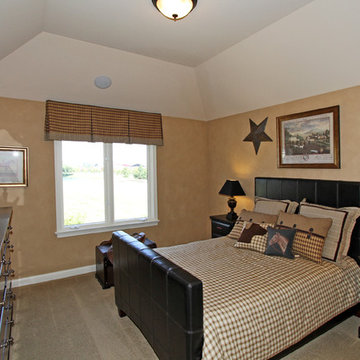
Example of a mid-sized mountain style guest carpeted bedroom design in Chicago with beige walls and no fireplace
Example of a mid-sized mountain style guest carpeted bedroom design in Chicago with beige walls and no fireplace
 Fischer Homes
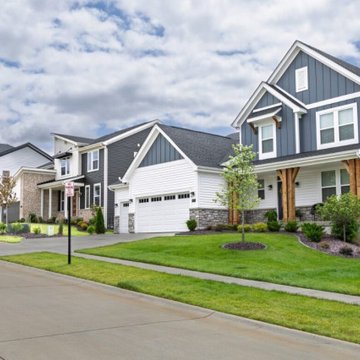
Discover a world of possibilities with Fischer Homes' diverse new home designs! Explore four new home collections: Masterpiece, Designer, Maple Street, and low-maintenance Townhomes. Each collection, ranging from single-family homes to hassle-free options, reflects our dedication to style and innovative design. Find your perfect home at the Streets of Caledonia in O'Fallon, MO, located in St. Charles County - indulge in a seamless fusion of sophistication and convenience with Fischer Homes.
Amenities:
Experience the joy of the neighborhood's amenities including an Olympic-size pool and kids' splash pad. Unwind at the clubhouse, complete with covered pavilions, a playground, a bocce ball area, a pickleball court, and a gym. This community also boasts 25 acres of lush green space, featuring lakes with fountains, scenic walking trails, benches, and gazebos for your relaxation and enjoyment. Plus, the Townhome Collection includes yard work and snow removal expertly handled for you!
Location:
Minutes from I-64 with quick access to top regional employers like Mastercard and is conveniently located close to an abundance of dining and shopping options at Shoppes at Hawk Ridge, The Meadows, and Dardenne Town Square. Learn more about Streets of Caledonia in O'Fallon, Missouri and explore what makes this community a great place to live.
Recreation:
Find recreation options nearby at several lakes and parks, including Lake St. Louis, Missouri Rush Sports Park, Busch Memorial Conservation Area, Wing Haven Country Club, and 57-acre O'Day Park with a community center, amphitheater, playground, and miles of paved and natural paths.
Schools:
Streets of Caledonia is located in the Wentzville School District - Crossroads Elementary, Frontier Middle, and Liberty High.
 Overstreet Builders, Inc.
Highland Woods
Elgin, IL
Castleby Custom Model Home
Central Community School District 301
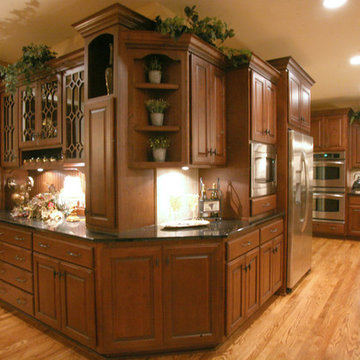
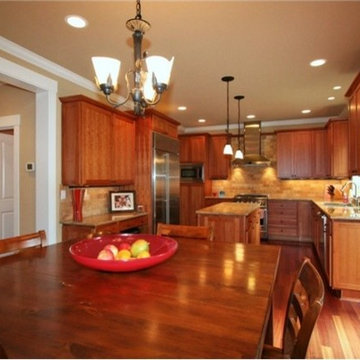
Eat-in kitchen - large traditional u-shaped medium tone wood floor eat-in kitchen idea in Chicago with raised-panel cabinets, medium tone wood cabinets, granite countertops, beige backsplash, ceramic backsplash, stainless steel appliances and two islands
Eat-in kitchen - large traditional u-shaped medium tone wood floor eat-in kitchen idea in Chicago with raised-panel cabinets, medium tone wood cabinets, granite countertops, beige backsplash, ceramic backsplash, stainless steel appliances and two islands
 Overstreet Builders, Inc.
Highland Woods
Elgin, IL
Castleby Custom Model Home
Central Community School District 301
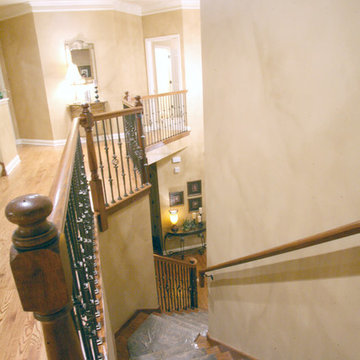
Large elegant wooden curved staircase photo in Chicago with wooden risers
Large elegant wooden curved staircase photo in Chicago with wooden risers
 Overstreet Builders, Inc.
Highland Woods
Elgin, IL
Castleby Custom Model Home
Central Community School District 301
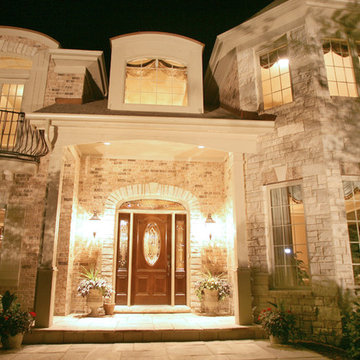
Large traditional beige two-story mixed siding exterior home idea in Chicago
Large traditional beige two-story mixed siding exterior home idea in Chicago
 Overstreet Builders, Inc.
Highland Woods
Elgin, IL
Castleby Custom Model Home
Central Community School District 301
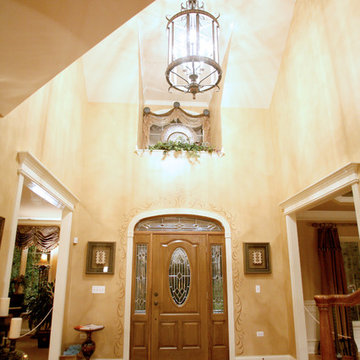
Large elegant medium tone wood floor entryway photo in Chicago with beige walls and a medium wood front door
Large elegant medium tone wood floor entryway photo in Chicago with beige walls and a medium wood front door
 Ken Nash & Chloe Nash
This Modern Craftsman by Tennyson Homes is now SOLD. This downtown Kirkland neighborhood is within the Lake Washington School District: Peter Kirk Elementary, Kirkland Middle School and Lake Washington High. On the east coast of Lake Washington, the posh suburb of Kirkland has a resort-like feel; yet, is proximate to King County's major employers: Google, Microsoft, and Boeing. If you're in the market to purchase a home in downtown Kirkland, contact Ken Nash.
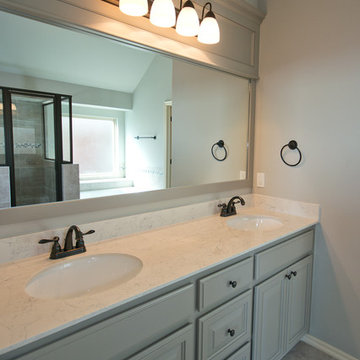 Westpoint Homes
6412 NW 158th Terrace, Edmond, OK | Deer Creek Park
Home design - transitional home design idea in Oklahoma City
Home design - transitional home design idea in Oklahoma City
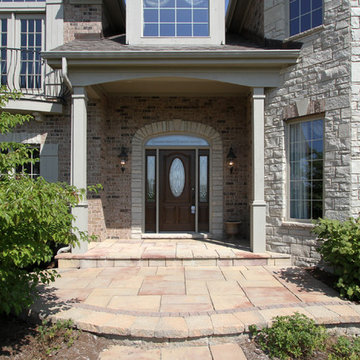 Overstreet Builders, Inc.
Highland Woods
Elgin, IL
Castleby Custom Model Home
Central Community School District 301
Entryway - large traditional entryway idea in Chicago with a dark wood front door
Entryway - large traditional entryway idea in Chicago with a dark wood front door
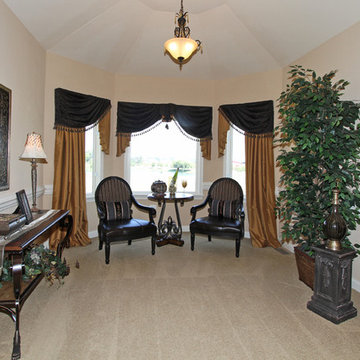 Overstreet Builders, Inc.
Highland Woods
Elgin, IL
Castleby Custom Model Home
Central Community School District 301
Inspiration for a large timeless master carpeted bedroom remodel in Chicago with beige walls and no fireplace
Inspiration for a large timeless master carpeted bedroom remodel in Chicago with beige walls and no fireplace
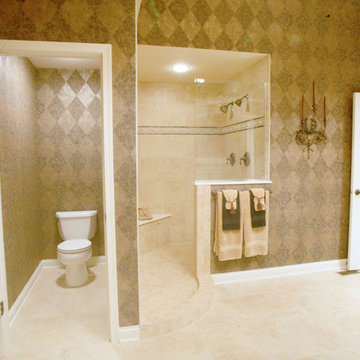 Overstreet Builders, Inc.
Highland Woods
Elgin, IL
Castleby Custom Model Home
Central Community School District 301
Large elegant master beige tile and ceramic tile ceramic tile doorless shower photo in Chicago with medium tone wood cabinets, a one-piece toilet and multicolored walls
Large elegant master beige tile and ceramic tile ceramic tile doorless shower photo in Chicago with medium tone wood cabinets, a one-piece toilet and multicolored walls
 User
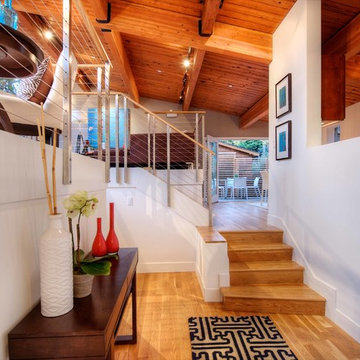
UserPresenting a mid-century modern home in Mill Valley with simple yet dramatic architectural features located at 523 Brookline Avenue Mill Valley CA.
Perched above a very quiet spot at the end of a cul de sac, this brand new and visually interesting home boasts panoramic degree views of Tam Valley. With impeccable attention to detail, the contemporary design has an inviting vaulted entry opening up into the living and dining areas with high exposed wood ceilings. Wonderful natural light floods the rooms. Perfectly integrating the wooded surroundings, this comfortable and high tech home features four new outdoor decks off the kitchen, yard, living/dining rooms, and the master bedroom. Wonderful natural light floods the rooms. The living room, dining room and kitchen are all integrated with sleek design finishes including contemporary cable railing, interesting and repeated architectural detailing and matte finished hardwood flooring all with expansive views.
This home reflects a refined taste and a sense of style that is noted in the careful orientation of the roof line, the windows and the outdoor living areas. The designer, Charles Stewart Architects, has created an experience, not just a home. Perfectly integrating the wooded surroundings, this comfortable and high tech home features four new outdoor decks off the kitchen, yard, living/dining rooms, and the master bedroom. The master bathroom includes a large shower and a soaking tub. State of the art appliances (Bosch, Samsung, LG) and high tech detecting systems guarantee safety and privacy. The home features Nest operating systems including heating system control and smoke/heat detection systems plus controls for garage doors and all accessible via your smart phone for programming and monitoring.
With an award winning school district, an excellent pre-school (Kumara), the Tamalpais Community Center, a new Good Earth grocery store coming soon to the neighborhood and easy access to the recently renovated Eastwood Park as well as to San Francisco, the location can't be beat!
 Mike Walker and Associates Real Estate,LLC
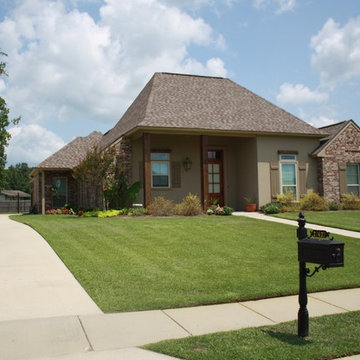
Custom 4 bed/3 bath home in a golf community. Home located in the #1 rated school district in LA. Rear two car garage , fully landscaped, security system
 Overstreet Builders, Inc.
Highland Woods
Elgin, IL
Castleby Custom Model Home
Central Community School District 301
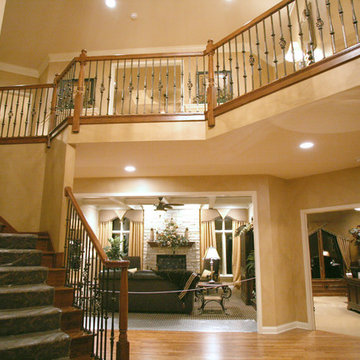
Inspiration for a large timeless wooden curved staircase remodel in Chicago with wooden risers
Inspiration for a large timeless wooden curved staircase remodel in Chicago with wooden risers
13