
Search results for "School going children" in Home Design Ideas

 McIntosh Poris Architects
Janet Corral, Photographer
Huge traditional three-story brick exterior home idea in Detroit with a hip roof
Huge traditional three-story brick exterior home idea in Detroit with a hip roof

 Lynda Worden Anderson Fine Art
"Grow a little more... then you will go to school too."
-detail from "Swimming School"

 Purple Cherry Architecture & Interiors
Example of a farmhouse attached one-car garage design in Baltimore
Find the right local pro for your project
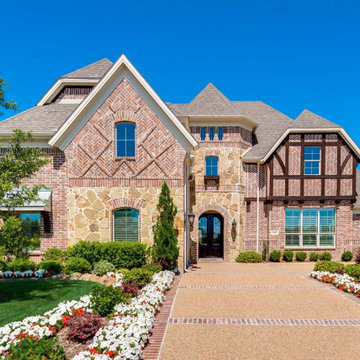
 Dallas Builders Association
Grand Homes is offering their model home at Bower Ranch in Mansfield for sale. This stunning 4,800 four-bedroom home on a corner lot is in the conveniently located neighborhood where kids can walk to school as well as easy to get to shopping and restaurants for families to enjoy. This community is perfect for busy families on the go. “We are excited to be so close to Mansfield Sports Complex, golf courses, and easy to jump on a highway to get to Dallas or Ft Worth so quickly. Plus kids can bike to the schools as well. The location Is so convenient,” says Mark Bramlett, Grand Community Sales Consultant.
The Downton Abbey is an open concept design that features 4 bedrooms, 4 baths, and a 2 car garage. It offers a downstairs guest suite, home office, formals, vaulted family room, upstairs game room, media room or children’s retreat, and a swimming pool with built-in brick BBQ perfect for backyard gatherings. It has tons of nail-down hardwood floors, a double staircase, vaulted ceilings in the Great Room, and a garden tub with a frameless glass shower in the primary bath. The kitchen is appointed with Granite slab countertops, a commercial-style 6 burner range, double ovens, and a large island.
The Bower Ranch community is located off 360 and N Holland Rd just past Miller Elementary and Grand Meadow Blvd. “We invite everyone to visit our beautiful Model Home this weekend,” says Mr. Bramlett.
“Grand Homes are Energy Star qualified through high-performance Low E vinyl windows, 2 X 6 exterior framing, and a 16 SEER air conditioning system. Energy efficiency is often overlooked when looking for a home. From a buyer’s point of view, a new energy-efficient Grand Home will save thousands of dollars over a less energy-efficient new or used home. Collectively, this benefits you with substantial savings on utility bills, higher resale value, and a greater comfort level than most homes,” says Mr. Bramlett.
Grand Homes has been honored to be awarded America’s Best Builder by Builder Magazine and Builder of the Year by the Dallas HBA in past years. Additionally, Grand Homes has received the Consumers Choice Award and is one of Eliant’s Top Builders for Customer Satisfaction.
To visit 4007 Barlow Court at Bower Ranch from 360 south, exit left onto Holland and travel approximately 1 mile to Sierra Avenue. Turn left on Sierra and the model home is on the left. The home will be open Saturday and Sunday from 1:00-5:00. For more information can be found on Grandhomes.com or by calling the sales office at 832-656-7031.
This Home of the Week is presented by the Dallas Builders Association. For information on the Association please visit www.dallasbuilders.com.
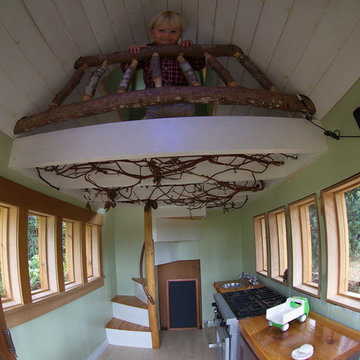
 Magical Playhouses
The School Haus measures 7' x 10' by 12' high to the peak of the cupola. It is two stories with a sleeping loft up top.
Inspiration for a small craftsman gender-neutral home design remodel in Seattle
Inspiration for a small craftsman gender-neutral home design remodel in Seattle
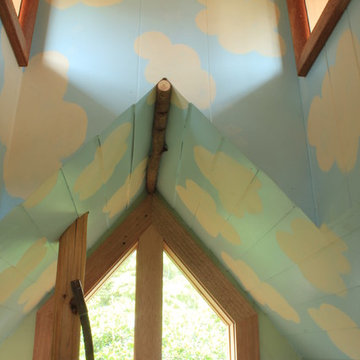 Magical Playhouses
The School Haus measures 7' x 10' by 12' high to the peak of the cupola. It is two stories with a sleeping loft up top.
Home design - small craftsman gender-neutral home design idea in Seattle
Home design - small craftsman gender-neutral home design idea in Seattle





Mudroom - transitional light wood floor mudroom idea in Portland with beige walls and a light wood front door



 Patty Miller Closet Design
So many families are home schooling their children. What better place to do it than a private home school learning center in your own home. Built in cabinetry in white melamine with 5 piece melamine doors and drawers makes the perfect place to house school supplies along with open shelving to display children’s toys or projects. A small partial kitchen, also in white melamine, makes clean ups and snack time a breeze without having to leave the learning center.

Inspiration for a mid-sized contemporary open concept and built-in desk home office remodel in Chicago with a media wall

 Labra Design Build
Example of a mid-sized classic single-wall slate floor utility room design in Detroit with an undermount sink, shaker cabinets, white cabinets, marble countertops, beige walls and a side-by-side washer/dryer
Example of a mid-sized classic single-wall slate floor utility room design in Detroit with an undermount sink, shaker cabinets, white cabinets, marble countertops, beige walls and a side-by-side washer/dryer
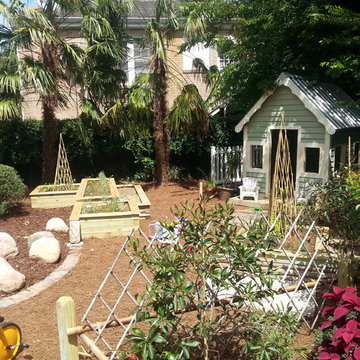
 Landscape Images Ltd
This butterfly garden was designed by Alan Mumford and installed by Landscape Images, ltd, on the grounds of a private girl’s school located in New Orleans, Louisiana. It is designed not only as a learning center for understanding the butterfly life cycle, but it’s also a fun whimsical space to spark the imagination of each child who enters it. Along the curving paths are information stations for each cycle of the butterfly life. The garden is rich with nectar producing plants to host the many different types of butterflies that can be present year round in south Louisiana, while ensuring to not pose a health or safety threat to the children in the school ranging from pre-school to 12th grade.

Sponsored
Fredericksburg, OH

High Point Cabinets
Columbus' Experienced Custom Cabinet Builder | 4x Best of Houzz Winner

 Jinx McDonald Interior Designs
Large island style backyard custom-shaped infinity pool photo in Miami

 David Charlez Designs
Landmark Photography
Inspiration for a country black floor mudroom remodel in Minneapolis with white walls
Inspiration for a country black floor mudroom remodel in Minneapolis with white walls

 Anthology Interiors
Beautiful, expansive Midcentury Modern family home located in Dover Shores, Newport Beach, California. This home was gutted to the studs, opened up to take advantage of its gorgeous views and designed for a family with young children. Every effort was taken to preserve the home's integral Midcentury Modern bones while adding the most functional and elegant modern amenities. Photos: David Cairns, The OC Image
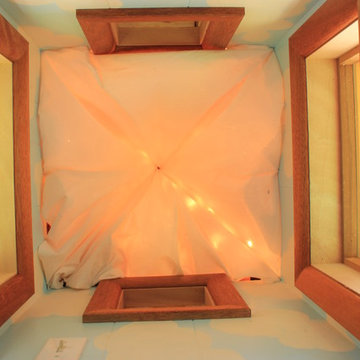 Magical Playhouses
The School Haus measures 7' x 10' by 12' high to the peak of the cupola. It is two stories with a sleeping loft up top.
Inspiration for a small craftsman gender-neutral home design remodel in Seattle
Inspiration for a small craftsman gender-neutral home design remodel in Seattle



 Enfant Terrible
Daniel Lewin
Inspiration for a contemporary kids' gray tile and porcelain tile bathroom remodel in Los Angeles with a trough sink and white walls
Inspiration for a contemporary kids' gray tile and porcelain tile bathroom remodel in Los Angeles with a trough sink and white walls

 Soucie Horner, Ltd.
The clean, calm, restful interiors of this heart-of-the-city home are an antidote to urban living, and busy professional lives. As well, they’re an ode to enduring style that will accommodate the changing needs of the young family who lives here.
Photos by June Suthigoseeya

 Sogno Design Group
Photos by Langdon Clay
Kitchen/dining room combo - mid-sized traditional kitchen/dining room combo idea in San Francisco with no fireplace and beige walls
Kitchen/dining room combo - mid-sized traditional kitchen/dining room combo idea in San Francisco with no fireplace and beige walls
33