
Search results for "School going children" in Home Design Ideas

 Alinda Morris Interior Design LLC
Seattle entire house remodel-for a family of 8. This amazing mom homeschools all her children so there are many special details for them, The steps upstairs lead to a magical outdoor area. ( I love the legos)
Photos by David W. Cohen

 User
Alise O'Brien Photography
Kids' bedroom - bedroom coastal girl painted wood floor kids' bedroom idea in St Louis with white walls
Kids' bedroom - bedroom coastal girl painted wood floor kids' bedroom idea in St Louis with white walls

 Shenandoah Kitchen & Home
Farmhouse Kitchen remodel in original Quaker Boys School building, now a family home. A true turnkey project, we incorporated the homeowner's need for modern conveniences while staying true to the style of the building. An antique oak barn beam mantle, exposed original log walls, antique brick reclaimed from an old charcoal factory out west, and barn siding oak flooring made this a labor of love!
Find the right local pro for your project
 Koko Architecture + Design
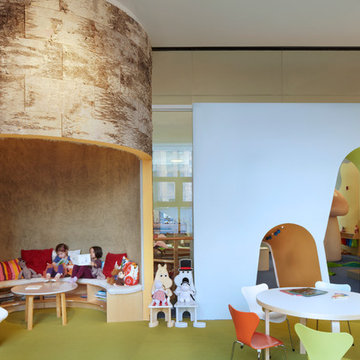
The American Scandinavia Foundation commissioned Koko to create a unique learning space in their New York City Headquarters in the Scandinavia House. Awarded by New York Magazine: “BEST OF NEW YORK” as the best indoor play space for children in New York City. The Center was designed to incorporate the best of Scandinavian design while emphasizing early childhood sensory perception.
 grOH! Playrooms
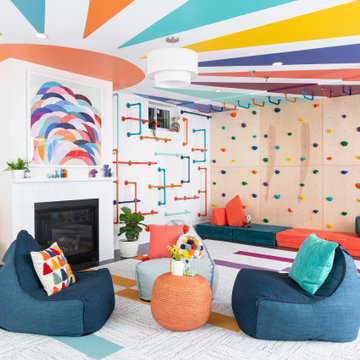
Childrens' room - large contemporary gender-neutral dark wood floor, brown floor and wallpaper ceiling childrens' room idea in DC Metro with white walls
 Lee Kimball
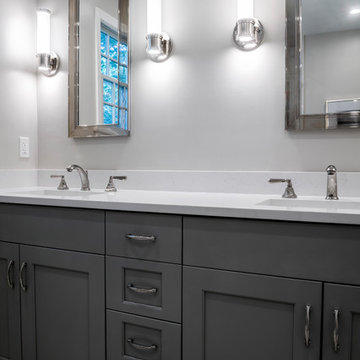
A family with 4 children, elementary to high school, remodel their home to accommodate their lifestyle. The project included the addition of 2 bedrooms and 2 bathrooms and the renovation of the kitchen, 2 1/2 baths, family room and mudroom. The kitchen includes quartz counter tops, custom cabinets, and Wolf Induction cook top and built in oven.

 Maine Coast Homes
The kitchen isn't the only room worthy of delicious design... and so when these clients saw THEIR personal style come to life in the kitchen, they decided to go all in and put the Maine Coast construction team in charge of building out their vision for the home in its entirety. Talent at its best -- with tastes of this client, we simply had the privilege of doing the easy part -- building their dream home!


 Koko Architecture + Design
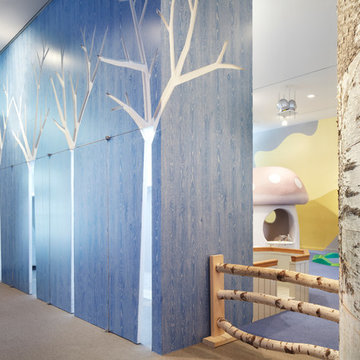
The American Scandinavia Foundation commissioned Koko to create a unique learning space in their New York City Headquarters in the Scandinavia House. Awarded by New York Magazine: “BEST OF NEW YORK” as the best indoor play space for children in New York City. The Center was designed to incorporate the best of Scandinavian design while emphasizing early childhood sensory perception.

 Wildflower Designing
Elegant Beach Cottage and ocean inspired Montessori Parent-Child Center, Belmar NJ. Designed by WildflowerDesigning.com
Playroom - mid-sized coastal gender-neutral medium tone wood floor and brown floor playroom idea in New York with gray walls
Playroom - mid-sized coastal gender-neutral medium tone wood floor and brown floor playroom idea in New York with gray walls

 BC&J Architecture
This four bedroom beach house in Washington's South Sound is all about growing up near the water's edge during summer's freedom from school. The owner's childhood was spent in a small cabin on this site with her parents and siblings. Now married and with children of her own, it was time to savor those childhood memories and create new ones in a house designed for generations to come.
At 3,200 square feet, including a whimsical Crow's Nest, the new summer cabin is much larger than the original cabin. The home is still about family and fun though. Above the 600 square foot water toys filled garage, there is a 500 square foot bunk room for friends and family. The bunk room is connected to the main house by an upper bridge where built-in storage frames a window seat overlooking the property.
Throughout the home are playful details drawing from the waterfront locale. Paddles are integrated into the stair railing, engineered flooring with a weathered look, marine cleats as hardware, a boardwalk to the main entry, and nautical lighting are found throughout the house.
Designed by BC&J Architecture.

 J. Duggan & Associates PC-Landscape Architecture
This little alcove was designed to accommodate the lounge chairs without interrupting circulation around the patio. The client had a number of school aged children and enjoyed entertaining so there would always be a 'herd' of children running around! The goal was to be able to watch them without being in the middle of things.

 Dianne Davant and Associates
Master Bedroom with Red Bed Frame and custom drapery and bedding.
Bedroom - traditional master light wood floor bedroom idea in Charlotte
Bedroom - traditional master light wood floor bedroom idea in Charlotte
 Thread Art and Design
Photo by Nat Rea
Steven Overstreet, Builder
Kent Duckham, Architect
Inspiration for a coastal dark wood floor bedroom remodel in Boston with white walls
Inspiration for a coastal dark wood floor bedroom remodel in Boston with white walls


 User
The honed Alabama marble countertop provides extra workspace in this side entry, and white full-overlay cabinetry with polished chrome hardware provides ample storage. The stainless steel under-counter fridge stores after-school snacks and cold drinks. Dry erase board inserts in the upper cabinet doors hold reminders, notes and important dates to keep family members organized, and the lower door inserts covered in cork displays children’s artwork. White walls and trim keep the space light and bright, while the charcoal gray door adds dimension. Clear-coated hardwood floors stand up to the wear and tear of this side entry’s constant traffic.
Photography by FishEye Studios
 Wildflower Designing
Elegant Beach Cottage and ocean inspired Montessori Parent-Child Center, Belmar NJ. Designed by WildflowerDesigning.com
Example of a mid-sized beach style gender-neutral medium tone wood floor and brown floor playroom design in New York with gray walls
Example of a mid-sized beach style gender-neutral medium tone wood floor and brown floor playroom design in New York with gray walls
 Wildflower Designing
Elegant Beach Cottage and ocean inspired Montessori Parent-Child Center, Belmar NJ. Designed by WildflowerDesigning.com
Example of a mid-sized beach style gender-neutral medium tone wood floor and brown floor playroom design in New York with gray walls
Example of a mid-sized beach style gender-neutral medium tone wood floor and brown floor playroom design in New York with gray walls

 Croma Design Inc.
Modern Family Room and Kid's Reading Corner
Small trendy open concept carpeted and gray floor family room photo in Toronto with white walls
Small trendy open concept carpeted and gray floor family room photo in Toronto with white walls

Sponsored
Fredericksburg, OH

High Point Cabinets
Columbus' Experienced Custom Cabinet Builder | 4x Best of Houzz Winner


 Laratta Homes Ltd
Front Exterior
Large trendy white three-story mixed siding flat roof photo in Calgary with a metal roof
Large trendy white three-story mixed siding flat roof photo in Calgary with a metal roof

 Martha Stewart Living
Organize your work space to suit your needs. Crafters can easily store all the supplies they need for knitting, stamping, sewing, and more. Nooks help separate yarn, envelopes, paper, and other materials, while drawers and shelving keep the rest in order.
Martha Stewart Living Seal Harbor PureStyle cabinetry in Ocean Floor.
Martha Stewart Living hardware in Soft Iron.
57