
Search results for "School lectures" in Home Design Ideas

 Humphreys Build
Mid-sized minimalist formal and open concept white floor living room photo in Austin with white walls, no fireplace and no tv
 User

UserDestined to play a significant visual role in a dining room, marked by its classically refined appearence, and grand character.
Example of a gray and large trendy oval formal, light wood floor and white floor great room design in Philadelphia with beige walls
Example of a gray and large trendy oval formal, light wood floor and white floor great room design in Philadelphia with beige walls
 A Plus Gutter Systems
A Plus Gutter Systems Inc.
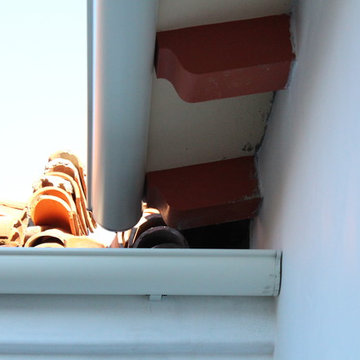
Example of a tuscan exterior home design in Los Angeles
Example of a tuscan exterior home design in Los Angeles
Find the right local pro for your project
 Van Gorp Landscaping
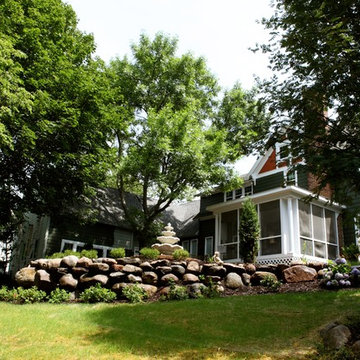
This is an example of a large rustic partial sun backyard concrete paver formal garden in Minneapolis for summer.

 Liadesign
Inspiration for a large eclectic formal and loft-style medium tone wood floor home design remodel in Milan with white walls and no tv
 Century Stair Company
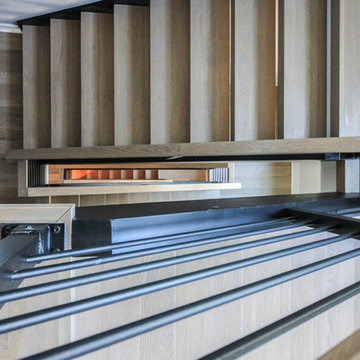
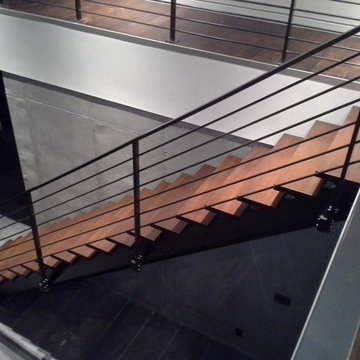
This staircase makes a bold design statement through restraint and precision. Thick squared-off white oak treads appear to float between dramatic, black-painted stringers, while horizontal 1/2" round bars create an open, minimal balustrade. The uniform open risers allow natural light to cascade down to the basement level, transforming the stairwell into a light-transmitting vertical shaft.
The design thoughtfully responds to the surrounding spaces, connecting levels without interrupting sightlines or blocking light flow. The result is a staircase that feels almost sculptural in its simplicity, proving that sometimes less truly is more.
1976-2026 © Century Stair Company


 0932
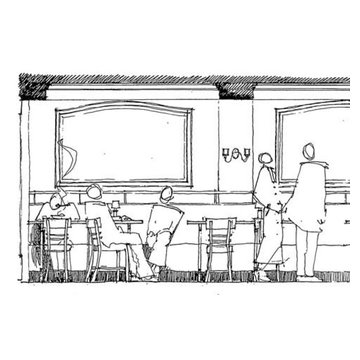
09322B is at once a tranquil art gallery and a comfortable residence; white walls as a simple canvas that bears the quiet sophistication of hovering sculptures and framed compositions of brushstrokes and purposeful blots. Exposed structural concrete and sliding panels of timber begin to define the ephemeral lightness and contain the sideboard that complements the living space, just as the bay windows frame the dynamic mountainous scenes beyond. Natural light afforded by the bays begins to change in timbre and so the sculptural shadows begin to dance to the soft bending pentatonic melodies by the lady of the house - the artiste in residence. - www.0932.am
Type . Residential
Location . Hong Kong
Floor Area . 1,195 SQ FT
Year of Completion . 2014
Collaboration . Oval Design Limited (HK)
Photo Credit . David Chan & Dennis Lim
Text Credit . Pamela Lim
Interior . Oval Design Limited (HK) / 0932 Design Consultants
www.0932.am
 DIGSdesign
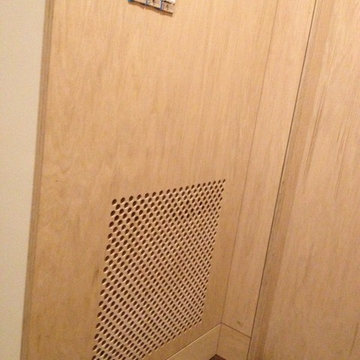
detail of 613 cnc drilled holes for hvac return. baseboard flush with wall panels. door jambs of exposed edges to contrast with graining of oak plywood
 Valet Custom Cabinets & Closets
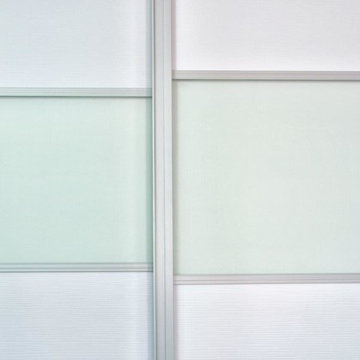
Valet Custom Cabinets & Closets-Designer-Larry Fox, Photo: Karine Weiller
Trendy gender-neutral reach-in closet photo in San Francisco with flat-panel cabinets and white cabinets
Trendy gender-neutral reach-in closet photo in San Francisco with flat-panel cabinets and white cabinets


 Wellington Wine Cellars, Inc.
Wellington Wine Cellars, Inc.
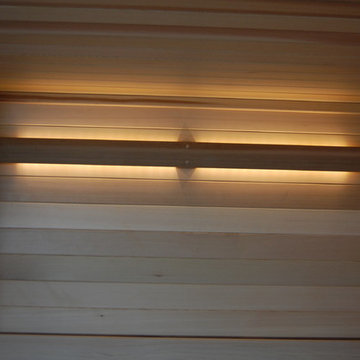
Wellington Sauna & Steam
Inspiration for a mid-sized bathroom remodel in Miami
Inspiration for a mid-sized bathroom remodel in Miami

 Rolling Hills Remodeling LLC
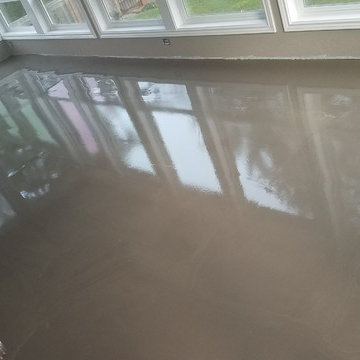
During renovation - A layer of floor leveler was poured to achieve the proper surface for tiles to be laid.
Sunroom - mid-sized modern porcelain tile and gray floor sunroom idea in Portland with a standard ceiling
Sunroom - mid-sized modern porcelain tile and gray floor sunroom idea in Portland with a standard ceiling



 ELYSIAN
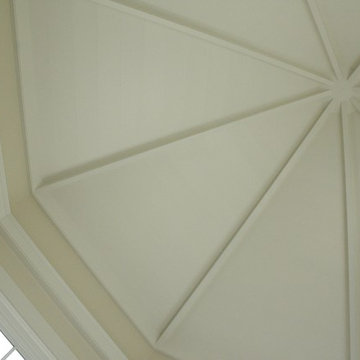
CTSR LLC was contracted as part of the ground-up building team for this residence. CTSR LLC was responsible for framing and interior carpentry including but not limited to interior trim, interior wall and ceiling paneling.


22