
Search results for "School lockers" in Home Design Ideas

 Woodmaster Kitchens
This transitional kitchen design combines amazing stylish and practical features in one space. The result is an elegant, functional, and comfortable kitchen perfect for this busy family home. The Crystal Cabinets shaker style cabinetry features a white finish on the perimeter with a matching custom hood, contrasted by a dark wood finish on the island. This is accented by a white and gray countertop and white tile backsplash with a patterned backsplash feature behind the range. The design also incorporated a full beverage bar with upper glass front cabinet doors, a beverage bar sink, and an undercounter refrigerator. A full walk-in pantry includes white cabinetry with extra countertop work space for small appliances and food preparation. The project also included a mud room, that offers everything a busy household needs, including a bench, open shelving, cabinet lockers, and chalkboards, perfect for keeping the kids school and activity supplies organized.
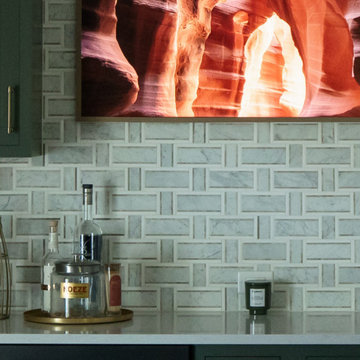
 Ridgewood Home Construction
This Byron Center whole-home remodel focused on making the house functional and comfortable for a family with school-age kids. The lower level needed to become a gathering space for relaxing and entertaining, complete with a dedicated craft room. The laundry room and mudroom upstairs needed a full renovation to handle the family's daily routine.
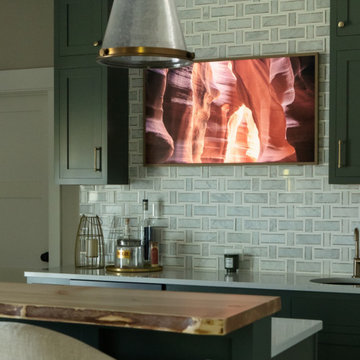
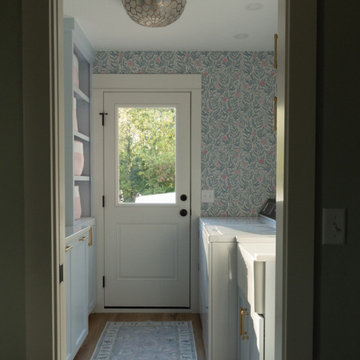
Our team designed the lower level around a custom live-edge countertop the homeowner selected for the kitchenette and bar, balancing its rustic character with a gold tile backsplash and fixtures. Upstairs, we installed dry-away racks in the laundry room and added an inviting color palette. Custom lockers were built into the mudroom to fit the family's routine.
The homeowner had already chosen standout light fixtures before the project began, and our designer, Alissa, worked them into the design, making them a true accent feature. We also preserved the home's existing laundry chute, which ran from the second floor down to the laundry room, by tucking it neatly into a cabinet rather than tearing it out. The result is a home that balances fun and function throughout, with every space tailored to how this family lives.
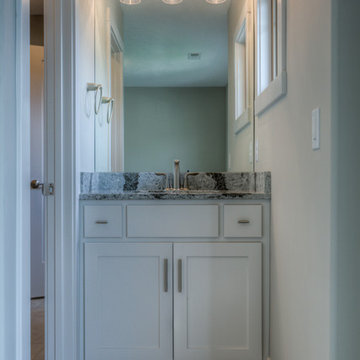
 Landmark Performance Homes
For sale - popular Newport 2-story by Landmark Homes! Open entry to den/flex room. Large kitchen w/ custom cabinetry, quartz tops, SS appliance & huge WI pantry. Large great room w/ cozy gas fireplace with natural stone. Drop zone with lockers & large closet. Upper level features 4 bdrms. & loft! Master suite has huge bath w/ tub & WI tile shower plus enormous closet! Over-sized lot backs to dense tree line on quiet cul-de-sac. Easy access to Dodge, schools and nearby parks! 2534 N. 187th Cir.
$489,300. Call for more details or to schedule a showing. 402.672.5550 photos by Tim Perry #homeforsale #newconstruction #buildalandmark #omahabuilder #newhome #moveinready
Find the right local pro for your project
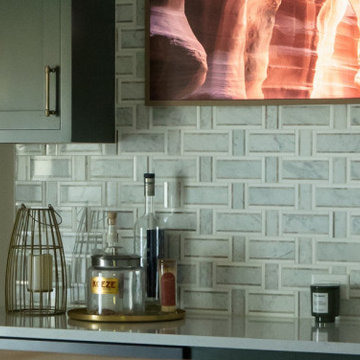 Ridgewood Home Construction
This Byron Center whole-home remodel focused on making the house functional and comfortable for a family with school-age kids. The lower level needed to become a gathering space for relaxing and entertaining, complete with a dedicated craft room. The laundry room and mudroom upstairs needed a full renovation to handle the family's daily routine.
Our team designed the lower level around a custom live-edge countertop the homeowner selected for the kitchenette and bar, balancing its rustic character with a gold tile backsplash and fixtures. Upstairs, we installed dry-away racks in the laundry room and added an inviting color palette. Custom lockers were built into the mudroom to fit the family's routine.
The homeowner had already chosen standout light fixtures before the project began, and our designer, Alissa, worked them into the design, making them a true accent feature. We also preserved the home's existing laundry chute, which ran from the second floor down to the laundry room, by tucking it neatly into a cabinet rather than tearing it out. The result is a home that balances fun and function throughout, with every space tailored to how this family lives.
 Ridgewood Home Construction
This Byron Center whole-home remodel focused on making the house functional and comfortable for a family with school-age kids. The lower level needed to become a gathering space for relaxing and entertaining, complete with a dedicated craft room. The laundry room and mudroom upstairs needed a full renovation to handle the family's daily routine.
Our team designed the lower level around a custom live-edge countertop the homeowner selected for the kitchenette and bar, balancing its rustic character with a gold tile backsplash and fixtures. Upstairs, we installed dry-away racks in the laundry room and added an inviting color palette. Custom lockers were built into the mudroom to fit the family's routine.
The homeowner had already chosen standout light fixtures before the project began, and our designer, Alissa, worked them into the design, making them a true accent feature. We also preserved the home's existing laundry chute, which ran from the second floor down to the laundry room, by tucking it neatly into a cabinet rather than tearing it out. The result is a home that balances fun and function throughout, with every space tailored to how this family lives.
 Ridgewood Home Construction
This Byron Center whole-home remodel focused on making the house functional and comfortable for a family with school-age kids. The lower level needed to become a gathering space for relaxing and entertaining, complete with a dedicated craft room. The laundry room and mudroom upstairs needed a full renovation to handle the family's daily routine.
Our team designed the lower level around a custom live-edge countertop the homeowner selected for the kitchenette and bar, balancing its rustic character with a gold tile backsplash and fixtures. Upstairs, we installed dry-away racks in the laundry room and added an inviting color palette. Custom lockers were built into the mudroom to fit the family's routine.
The homeowner had already chosen standout light fixtures before the project began, and our designer, Alissa, worked them into the design, making them a true accent feature. We also preserved the home's existing laundry chute, which ran from the second floor down to the laundry room, by tucking it neatly into a cabinet rather than tearing it out. The result is a home that balances fun and function throughout, with every space tailored to how this family lives.
 Woodmaster Kitchens
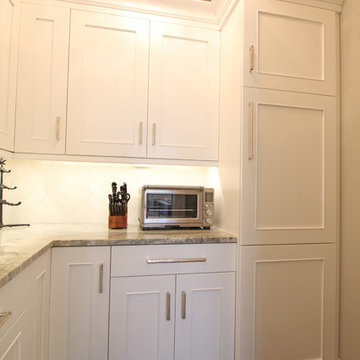
This transitional kitchen design combines amazing stylish and practical features in one space. The result is an elegant, functional, and comfortable kitchen perfect for this busy family home. The Crystal Cabinets shaker style cabinetry features a white finish on the perimeter with a matching custom hood, contrasted by a dark wood finish on the island. This is accented by a white and gray countertop and white tile backsplash with a patterned backsplash feature behind the range. The design also incorporated a full beverage bar with upper glass front cabinet doors, a beverage bar sink, and an undercounter refrigerator. A full walk-in pantry includes white cabinetry with extra countertop work space for small appliances and food preparation. The project also included a mud room, that offers everything a busy household needs, including a bench, open shelving, cabinet lockers, and chalkboards, perfect for keeping the kids school and activity supplies organized.


 Ridgewood Home Construction
This Byron Center whole-home remodel focused on making the house functional and comfortable for a family with school-age kids. The lower level needed to become a gathering space for relaxing and entertaining, complete with a dedicated craft room. The laundry room and mudroom upstairs needed a full renovation to handle the family's daily routine.
Our team designed the lower level around a custom live-edge countertop the homeowner selected for the kitchenette and bar, balancing its rustic character with a gold tile backsplash and fixtures. Upstairs, we installed dry-away racks in the laundry room and added an inviting color palette. Custom lockers were built into the mudroom to fit the family's routine.
The homeowner had already chosen standout light fixtures before the project began, and our designer, Alissa, worked them into the design, making them a true accent feature. We also preserved the home's existing laundry chute, which ran from the second floor down to the laundry room, by tucking it neatly into a cabinet rather than tearing it out. The result is a home that balances fun and function throughout, with every space tailored to how this family lives.
 Woodmaster Kitchens
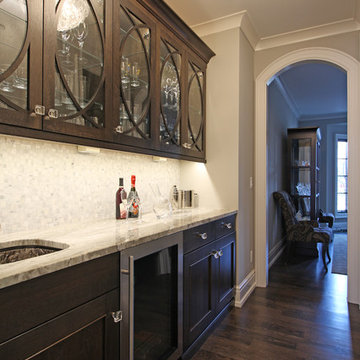
This transitional kitchen design combines amazing stylish and practical features in one space. The result is an elegant, functional, and comfortable kitchen perfect for this busy family home. The Crystal Cabinets shaker style cabinetry features a white finish on the perimeter with a matching custom hood, contrasted by a dark wood finish on the island. This is accented by a white and gray countertop and white tile backsplash with a patterned backsplash feature behind the range. The design also incorporated a full beverage bar with upper glass front cabinet doors, a beverage bar sink, and an undercounter refrigerator. A full walk-in pantry includes white cabinetry with extra countertop work space for small appliances and food preparation. The project also included a mud room, that offers everything a busy household needs, including a bench, open shelving, cabinet lockers, and chalkboards, perfect for keeping the kids school and activity supplies organized.
 MARK IV Builders, Inc
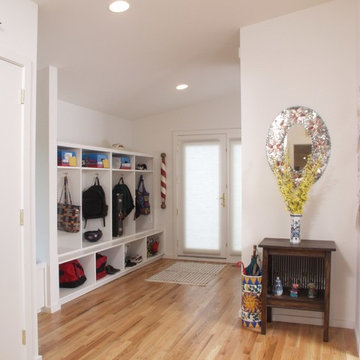
Built-in custom cubbies or lockers are the perfect way to organize children's school supplies, backpacks, and shoes.
Example of a large classic light wood floor entryway design in DC Metro with white walls and a white front door
Example of a large classic light wood floor entryway design in DC Metro with white walls and a white front door
 Ridgewood Home Construction
This Byron Center whole-home remodel focused on making the house functional and comfortable for a family with school-age kids. The lower level needed to become a gathering space for relaxing and entertaining, complete with a dedicated craft room. The laundry room and mudroom upstairs needed a full renovation to handle the family's daily routine.
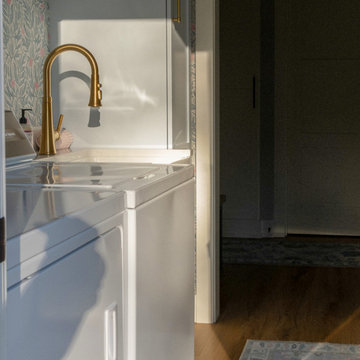
Our team designed the lower level around a custom live-edge countertop the homeowner selected for the kitchenette and bar, balancing its rustic character with a gold tile backsplash and fixtures. Upstairs, we installed dry-away racks in the laundry room and added an inviting color palette. Custom lockers were built into the mudroom to fit the family's routine.
The homeowner had already chosen standout light fixtures before the project began, and our designer, Alissa, worked them into the design, making them a true accent feature. We also preserved the home's existing laundry chute, which ran from the second floor down to the laundry room, by tucking it neatly into a cabinet rather than tearing it out. The result is a home that balances fun and function throughout, with every space tailored to how this family lives.
 Ridgewood Home Construction
This Byron Center whole-home remodel focused on making the house functional and comfortable for a family with school-age kids. The lower level needed to become a gathering space for relaxing and entertaining, complete with a dedicated craft room. The laundry room and mudroom upstairs needed a full renovation to handle the family's daily routine.
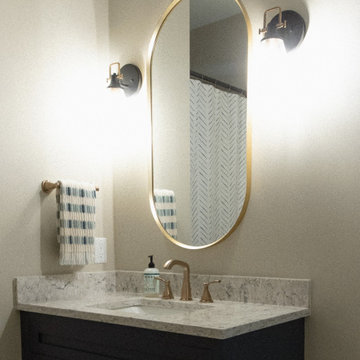
Our team designed the lower level around a custom live-edge countertop the homeowner selected for the kitchenette and bar, balancing its rustic character with a gold tile backsplash and fixtures. Upstairs, we installed dry-away racks in the laundry room and added an inviting color palette. Custom lockers were built into the mudroom to fit the family's routine.
The homeowner had already chosen standout light fixtures before the project began, and our designer, Alissa, worked them into the design, making them a true accent feature. We also preserved the home's existing laundry chute, which ran from the second floor down to the laundry room, by tucking it neatly into a cabinet rather than tearing it out. The result is a home that balances fun and function throughout, with every space tailored to how this family lives.
 Landmark Performance Homes
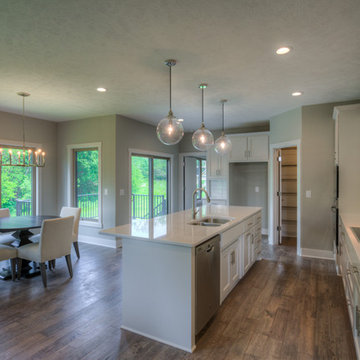
For sale - popular Newport 2-story by Landmark Homes! Open entry to den/flex room. Large kitchen w/ custom cabinetry, quartz tops, SS appliance & huge WI pantry. Large great room w/ cozy gas fireplace with natural stone. Drop zone with lockers & large closet. Upper level features 4 bdrms. & loft! Master suite has huge bath w/ tub & WI tile shower plus enormous closet! Over-sized lot backs to dense tree line on quiet cul-de-sac. Easy access to Dodge, schools and nearby parks! 2534 N. 187th Cir.
$489,300. Call for more details or to schedule a showing. 402.672.5550 photos by Tim Perry #homeforsale #newconstruction #buildalandmark #omahabuilder #newhome #moveinready
 Ridgewood Home Construction
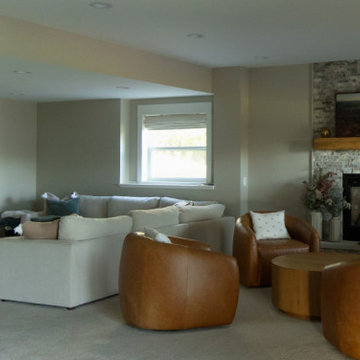
This Byron Center whole-home remodel focused on making the house functional and comfortable for a family with school-age kids. The lower level needed to become a gathering space for relaxing and entertaining, complete with a dedicated craft room. The laundry room and mudroom upstairs needed a full renovation to handle the family's daily routine.
Our team designed the lower level around a custom live-edge countertop the homeowner selected for the kitchenette and bar, balancing its rustic character with a gold tile backsplash and fixtures. Upstairs, we installed dry-away racks in the laundry room and added an inviting color palette. Custom lockers were built into the mudroom to fit the family's routine.
The homeowner had already chosen standout light fixtures before the project began, and our designer, Alissa, worked them into the design, making them a true accent feature. We also preserved the home's existing laundry chute, which ran from the second floor down to the laundry room, by tucking it neatly into a cabinet rather than tearing it out. The result is a home that balances fun and function throughout, with every space tailored to how this family lives.
 Landmark Performance Homes
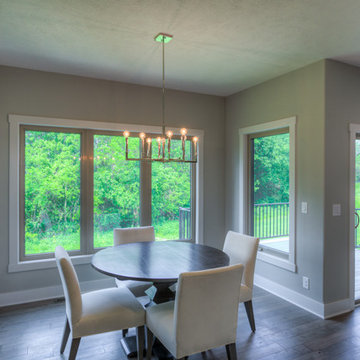
For sale - popular Newport 2-story by Landmark Homes! Open entry to den/flex room. Large kitchen w/ custom cabinetry, quartz tops, SS appliance & huge WI pantry. Large great room w/ cozy gas fireplace with natural stone. Drop zone with lockers & large closet. Upper level features 4 bdrms. & loft! Master suite has huge bath w/ tub & WI tile shower plus enormous closet! Over-sized lot backs to dense tree line on quiet cul-de-sac. Easy access to Dodge, schools and nearby parks! 2534 N. 187th Cir.
$489,300. Call for more details or to schedule a showing. 402.672.5550 photos by Tim Perry #homeforsale #newconstruction #buildalandmark #omahabuilder #newhome #moveinready
 Ridgewood Home Construction
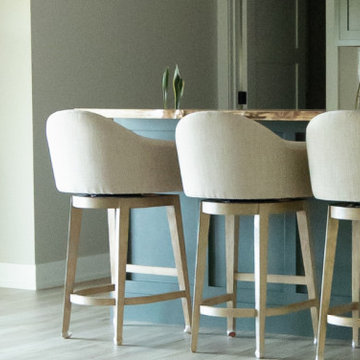
This Byron Center whole-home remodel focused on making the house functional and comfortable for a family with school-age kids. The lower level needed to become a gathering space for relaxing and entertaining, complete with a dedicated craft room. The laundry room and mudroom upstairs needed a full renovation to handle the family's daily routine.
Our team designed the lower level around a custom live-edge countertop the homeowner selected for the kitchenette and bar, balancing its rustic character with a gold tile backsplash and fixtures. Upstairs, we installed dry-away racks in the laundry room and added an inviting color palette. Custom lockers were built into the mudroom to fit the family's routine.
The homeowner had already chosen standout light fixtures before the project began, and our designer, Alissa, worked them into the design, making them a true accent feature. We also preserved the home's existing laundry chute, which ran from the second floor down to the laundry room, by tucking it neatly into a cabinet rather than tearing it out. The result is a home that balances fun and function throughout, with every space tailored to how this family lives.
 Landmark Performance Homes
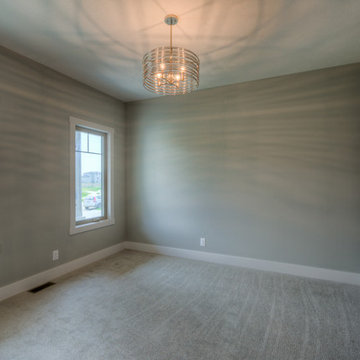
For sale - popular Newport 2-story by Landmark Homes! Open entry to den/flex room. Large kitchen w/ custom cabinetry, quartz tops, SS appliance & huge WI pantry. Large great room w/ cozy gas fireplace with natural stone. Drop zone with lockers & large closet. Upper level features 4 bdrms. & loft! Master suite has huge bath w/ tub & WI tile shower plus enormous closet! Over-sized lot backs to dense tree line on quiet cul-de-sac. Easy access to Dodge, schools and nearby parks! 2534 N. 187th Cir.
$489,300. Call for more details or to schedule a showing. 402.672.5550 photos by Tim Perry #homeforsale #newconstruction #buildalandmark #omahabuilder #newhome #moveinready
 Ridgewood Home Construction

This Byron Center whole-home remodel focused on making the house functional and comfortable for a family with school-age kids. The lower level needed to become a gathering space for relaxing and entertaining, complete with a dedicated craft room. The laundry room and mudroom upstairs needed a full renovation to handle the family's daily routine.
Our team designed the lower level around a custom live-edge countertop the homeowner selected for the kitchenette and bar, balancing its rustic character with a gold tile backsplash and fixtures. Upstairs, we installed dry-away racks in the laundry room and added an inviting color palette. Custom lockers were built into the mudroom to fit the family's routine.
The homeowner had already chosen standout light fixtures before the project began, and our designer, Alissa, worked them into the design, making them a true accent feature. We also preserved the home's existing laundry chute, which ran from the second floor down to the laundry room, by tucking it neatly into a cabinet rather than tearing it out. The result is a home that balances fun and function throughout, with every space tailored to how this family lives.
 Landmark Performance Homes
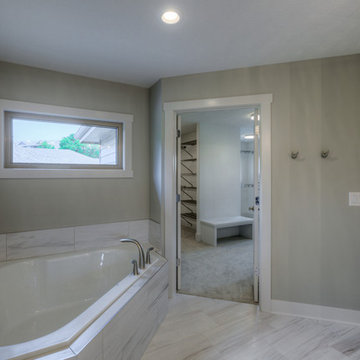
For sale - popular Newport 2-story by Landmark Homes! Open entry to den/flex room. Large kitchen w/ custom cabinetry, quartz tops, SS appliance & huge WI pantry. Large great room w/ cozy gas fireplace with natural stone. Drop zone with lockers & large closet. Upper level features 4 bdrms. & loft! Master suite has huge bath w/ tub & WI tile shower plus enormous closet! Over-sized lot backs to dense tree line on quiet cul-de-sac. Easy access to Dodge, schools and nearby parks! 2534 N. 187th Cir.
$489,300. Call for more details or to schedule a showing. 402.672.5550 photos by Tim Perry #homeforsale #newconstruction #buildalandmark #omahabuilder #newhome #moveinready
 Landmark Performance Homes
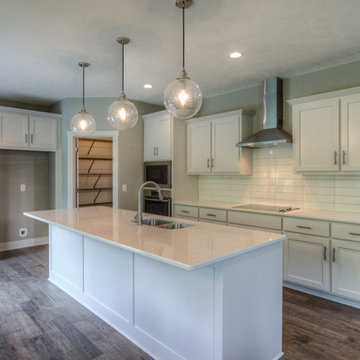
For sale - popular Newport 2-story by Landmark Homes! Open entry to den/flex room. Large kitchen w/ custom cabinetry, quartz tops, SS appliance & huge WI pantry. Large great room w/ cozy gas fireplace with natural stone. Drop zone with lockers & large closet. Upper level features 4 bdrms. & loft! Master suite has huge bath w/ tub & WI tile shower plus enormous closet! Over-sized lot backs to dense tree line on quiet cul-de-sac. Easy access to Dodge, schools and nearby parks! 2534 N. 187th Cir.
$489,300. Call for more details or to schedule a showing. 402.672.5550 photos by Tim Perry #homeforsale #newconstruction #buildalandmark #omahabuilder #newhome #moveinready
10