
Search results for "School lockers" in Home Design Ideas

 Katie Rainey Design
We transformed this entryway into a coastal inspired mudroom. Designing custom built in's allowed us to use the space in the most functional way possible. Each child gets their own cubby to organize school supplies, sporting equipment, shoes and seasonal outerwear. Wrapping the walls in shiplap, painting the cabinets a bright blue and adding some fun blue and white wallpaper on the opposing wall, infuse a coastal vibe to this space.
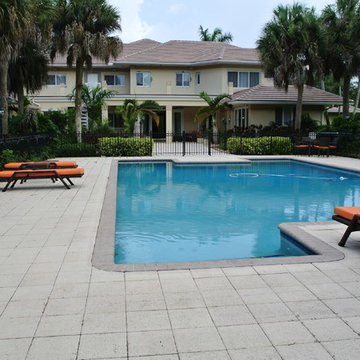
 J Design Group - Interior Designers Miami - Modern
A TOUCHDOWN BY DESIGN
Interior design by Jennifer Corredor, J Design Group, Coral Gables, Florida
Text by Christine Davis
What did Detroit Lions linebacker, Stephen Tulloch, do when he needed a decorator for his new Miami 10,000-square-foot home? He tackled the situation by hiring interior designer Jennifer Corredor. Never defensive, he let her have run of the field. “He’d say, ‘Jen, do your thing,’” she says. And she did it well.
The first order of the day was to get a lay of the land and a feel for what he wanted. For his primary residence, Tulloch chose a home in Pinecrest, Florida. — a great family neighborhood known for its schools and ample lot sizes. “His lot is huge,” Corredor says. “He could practice his game there if he wanted.”
A laidback feeling permeates the suburban village, where mostly Mediterranean homes intermix with a few modern styles. With views toward the pool and a landscaped yard, Tulloch’s 10,000-square-foot home touches on both, a Mediterranean exterior with chic contemporary interiors.
Step inside, where high ceilings and a sculptural stairway with oak treads and linear spindles immediately capture the eye. “Knowing he was more inclined toward an uncluttered look, and taking into consideration his age and lifestyle, I naturally took the path of choosing more modern furnishings,” the designer says.
In the dining room, Tulloch specifically asked for a round table and Corredor found “Xilos Simplice” by Maxalto, a table that seats six to eight and has a Lazy Susan.
And just past the stairway, two armless chairs from Calligaris and a semi-round sofa shape the living room. In keeping with Tulloch’s desire for a simple no-fuss lifestyle, leather is often used for upholstery. “He preferred wipe-able areas,” she says. “Nearly everything in the living room is clad in leather.”
An architecturally striking, oak-coffered ceiling warms the family room, while Saturnia marble flooring grounds the space in cool comfort. “Since it’s just off the kitchen, this relaxed space provides the perfect place for family and friends to congregate — somewhere to hang out,” Corredor says. The deep-seated sofa wrapped in tan leather and Minotti armchairs in white join a pair of linen-clad ottomans for ample seating.
With eight bedrooms in the home, there was “plenty of space to repurpose,” Corredor says. “Five are used for sleeping quarters, but the others have been converted into a billiard room, a home office and the memorabilia room.” On the first floor, the billiard room is set for fun and entertainment with doors that open to the pool area.
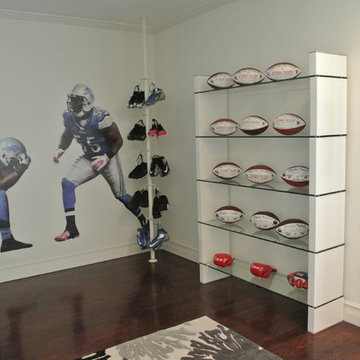
The memorabilia room presented quite a challenge. Undaunted, Corredor delved into a seemingly never-ending collection of mementos to create a tribute to Tulloch’s career. “His team colors are blue and white, so we used those colors in this space,” she says.
In a nod to Tulloch’s career on and off the field, his home office displays awards, recognition plaques and photos from his foundation. A Copenhagen desk, Herman Miller chair and leather-topped credenza further an aura of masculinity.
All about relaxation, the master bedroom would not be complete without its own sitting area for viewing sports updates or late-night movies. Here, lounge chairs recline to create the perfect spot for Tulloch to put his feet up and watch TV. “He wanted it to be really comfortable,” Corredor says
A total redo was required in the master bath, where the now 12-foot-long shower is a far cry from those in a locker room. “This bath is more like a launching pad to get you going in the morning,” Corredor says.
“All in all, it’s a fun, warm and beautiful environment,” the designer says. “I wanted to create something unique, that would make my client proud and happy.” In Tulloch’s world, that’s a touchdown.
Your friendly Interior design firm in Miami at your service.
Contemporary - Modern Interior designs.
Top Interior Design Firm in Miami – Coral Gables.
Office,
Offices,
Kitchen,
Kitchens,
Bedroom,
Bedrooms,
Bed,
Queen bed,
King Bed,
Single bed,
House Interior Designer,
House Interior Designers,
Home Interior Designer,
Home Interior Designers,
Residential Interior Designer,
Residential Interior Designers,
Modern Interior Designers,
Miami Beach Designers,
Best Miami Interior Designers,
Miami Beach Interiors,
Luxurious Design in Miami,
Top designers,
Deco Miami,
Luxury interiors,
Miami modern,
Interior Designer Miami,
Contemporary Interior Designers,
Coco Plum Interior Designers,
Miami Interior Designer,
Sunny Isles Interior Designers,
Pinecrest Interior Designers,
Interior Designers Miami,
J Design Group interiors,
South Florida designers,
Best Miami Designers,
Miami interiors,
Miami décor,
Miami Beach Luxury Interiors,
Miami Interior Design,
Miami Interior Design Firms,
Beach front,
Top Interior Designers,
top décor,
Top Miami Decorators,
Miami luxury condos,
Top Miami Interior Decorators,
Top Miami Interior Designers,
Modern Designers in Miami,
modern interiors,
Modern,
Pent house design,
white interiors,
Miami, South Miami, Miami Beach, South Beach, Williams Island, Sunny Isles, Surfside, Fisher Island, Aventura, Brickell, Brickell Key, Key Biscayne, Coral Gables, CocoPlum, Coconut Grove, Pinecrest, Miami Design District, Golden Beach, Downtown Miami, Miami Interior Designers, Miami Interior Designer, Interior Designers Miami, Modern Interior Designers, Modern Interior Designer, Modern interior decorators, Contemporary Interior Designers, Interior decorators, Interior decorator, Interior designer, Interior designers, Luxury, modern, best, unique, real estate, decor
J Design Group – Miami Interior Design Firm – Modern – Contemporary
Contact us: (305) 444-4611 http://www.JDesignGroup.com
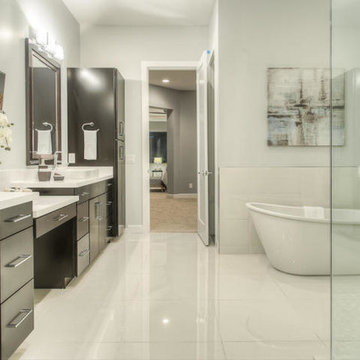
 Amy Owens
Masterpiece just steps from The Phoenician with perfect views of Camelback Mountain.Modern and Elegant flirting with Dwell home style,this 5 bedroom,5.5 bathroom home has been exquisitely designed and constructed to perfection.Sleek yet rich kitchen features a mix of quartz and marble c-tops,custom cabinetry,Thermador appliances and a kitchen island that is any entertainer’s dream.Gas fireplaces in both the living room and the master suite.Enjoy the mountain views from the kitchen and living room with 14’ ceilings.Master retreat features a private sitting room,a beautiful glass enclosed shower,a soaking tub and a private patio.Each bedroom is an ensuite complete with a bathroom and walk in closet.Oversized game room with private patio and mud room with
built in lockers are just an example of the thought and care that was put into this home to suit the needs of today's modern family. The metal roof, exposed aggregate driveway and custom landscape design including the mailbox create an inviting yet sophisticated curb appeal. Gorgeous sparkling blue pool. This home exudes luxury and with the combination of exceptional design and the highest quality craftsmanship available, this home leaves nothing to be desired
Find the right local pro for your project

 Get Decorated

This project was a very meaningful one! Get Decorated was honored to transform a room in a very old house that is a shared bedroom for two of the sweetest young boys we've ever met. Their parents wanted to hire a decorator and the first room they decided to work on was for their sons! With back to school season coming up, they wanted to make sure the boys had a space that accurately reflected their individual personalities, while also giving them ownership over their own space within the room. In addition, we incorporated a fun corner nook complete with chalkboard paint and wall-hung lockers that gives the boys space to store all their toys, relax, play and do homework. Oh, and they're also huge soccer fans in case you couldn't tell!!
Photos: UpStudios
 Get Decorated
This project was a very meaningful one! Get Decorated was honored to transform a room in a very old house that is a shared bedroom for two of the sweetest young boys we've ever met. Their parents wanted to hire a decorator and the first room they decided to work on was for their sons! With back to school season coming up, they wanted to make sure the boys had a space that accurately reflected their individual personalities, while also giving them ownership over their own space within the room. In addition, we incorporated a fun corner nook complete with chalkboard paint and wall-hung lockers that gives the boys space to store all their toys, relax, play and do homework. Oh, and they're also huge soccer fans in case you couldn't tell!!
Photos: UpStudios
 Mark Adler Homes, LLC
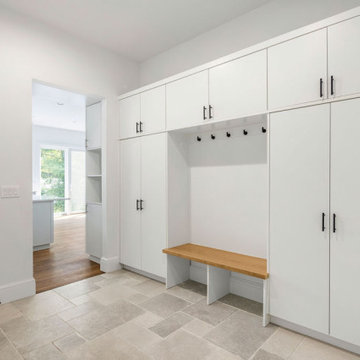
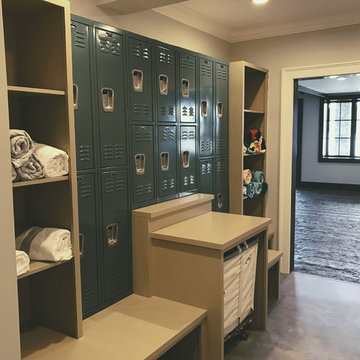
Functional mudroom off the garage and side entrance is the perfect room for the kids' to unload after school or when coming home. Plenty of storage and bench to sit on to put on or off shoes.
 Amy Owens
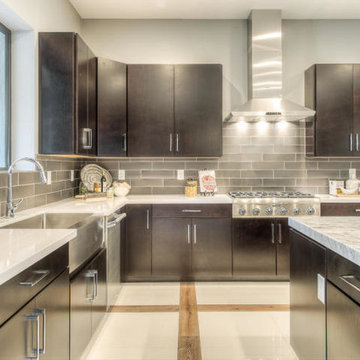
Masterpiece just steps from The Phoenician with perfect views of Camelback Mountain.Modern and Elegant flirting with Dwell home style,this 5 bedroom,5.5 bathroom home has been exquisitely designed and constructed to perfection.Sleek yet rich kitchen features a mix of quartz and marble c-tops,custom cabinetry,Thermador appliances and a kitchen island that is any entertainer’s dream.Gas fireplaces in both the living room and the master suite.Enjoy the mountain views from the kitchen and living room with 14’ ceilings.Master retreat features a private sitting room,a beautiful glass enclosed shower,a soaking tub and a private patio.Each bedroom is an ensuite complete with a bathroom and walk in closet.Oversized game room with private patio and mud room with
built in lockers are just an example of the thought and care that was put into this home to suit the needs of today's modern family. The metal roof, exposed aggregate driveway and custom landscape design including the mailbox create an inviting yet sophisticated curb appeal. Gorgeous sparkling blue pool. This home exudes luxury and with the combination of exceptional design and the highest quality craftsmanship available, this home leaves nothing to be desired


 Dale Sheppard
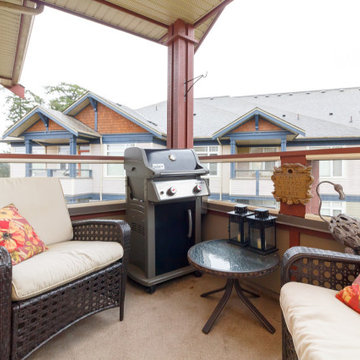
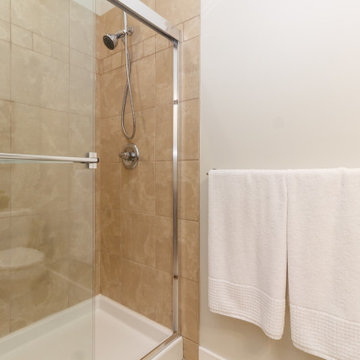
"The Ironwood" is a sought after quality built complex backing on to the Gorge Vale Golf Course. This Top floor 2 bed, 2 bath corner unit is desirably located and in immaculate condition. Tastefully decorated with an abundance of windows to let in natural light all day long. Just over 1000 sq/ft with 9 foot ceilings, quality floors, warm wood cabinetry and stainless appliances in the kitchen. Open living room and dining area with cozy electric fireplace and sunny balcony with views to the golf course. Great floor plan with separation of the bedrooms. Master has a large 3 piece ensuite and double sided closet. In-suite laundry. One secure underground parking plus a separate storage locker. The Ironwood offers a guest suite, library, visitor parking, kayak & bike storage. Centrally located near schools, Kinsman park and Portage Inlet. Peaceful walking trails leading from the complex around the golf course. Pets and rentals allowed.
 User
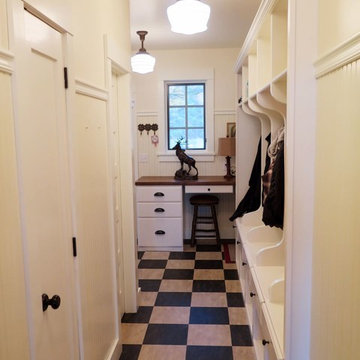
UserJim Kerkow design, www.spiderlaketrading.com. Sean Chopp, photographer
Entryway - traditional entryway idea in Minneapolis
Entryway - traditional entryway idea in Minneapolis
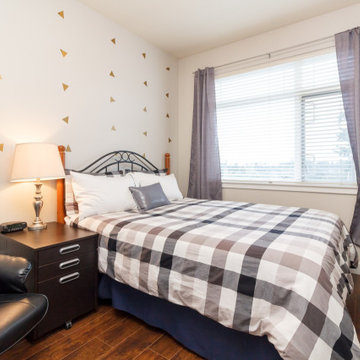 Dale Sheppard
"The Ironwood" is a sought after quality built complex backing on to the Gorge Vale Golf Course. This Top floor 2 bed, 2 bath corner unit is desirably located and in immaculate condition. Tastefully decorated with an abundance of windows to let in natural light all day long. Just over 1000 sq/ft with 9 foot ceilings, quality floors, warm wood cabinetry and stainless appliances in the kitchen. Open living room and dining area with cozy electric fireplace and sunny balcony with views to the golf course. Great floor plan with separation of the bedrooms. Master has a large 3 piece ensuite and double sided closet. In-suite laundry. One secure underground parking plus a separate storage locker. The Ironwood offers a guest suite, library, visitor parking, kayak & bike storage. Centrally located near schools, Kinsman park and Portage Inlet. Peaceful walking trails leading from the complex around the golf course. Pets and rentals allowed.
 J Design Group - Interior Designers Miami - Modern
A TOUCHDOWN BY DESIGN
Interior design by Jennifer Corredor, J Design Group, Coral Gables, Florida
Text by Christine Davis
Photography by Daniel Newcomb, Palm Beach Gardens, FL

What did Detroit Lions linebacker, Stephen Tulloch, do when he needed a decorator for his new Miami 10,000-square-foot home? He tackled the situation by hiring interior designer Jennifer Corredor. Never defensive, he let her have run of the field. “He’d say, ‘Jen, do your thing,’” she says. And she did it well.
The first order of the day was to get a lay of the land and a feel for what he wanted. For his primary residence, Tulloch chose a home in Pinecrest, Florida. — a great family neighborhood known for its schools and ample lot sizes. “His lot is huge,” Corredor says. “He could practice his game there if he wanted.”
A laidback feeling permeates the suburban village, where mostly Mediterranean homes intermix with a few modern styles. With views toward the pool and a landscaped yard, Tulloch’s 10,000-square-foot home touches on both, a Mediterranean exterior with chic contemporary interiors.
Step inside, where high ceilings and a sculptural stairway with oak treads and linear spindles immediately capture the eye. “Knowing he was more inclined toward an uncluttered look, and taking into consideration his age and lifestyle, I naturally took the path of choosing more modern furnishings,” the designer says.
In the dining room, Tulloch specifically asked for a round table and Corredor found “Xilos Simplice” by Maxalto, a table that seats six to eight and has a Lazy Susan.
And just past the stairway, two armless chairs from Calligaris and a semi-round sofa shape the living room. In keeping with Tulloch’s desire for a simple no-fuss lifestyle, leather is often used for upholstery. “He preferred wipe-able areas,” she says. “Nearly everything in the living room is clad in leather.”
An architecturally striking, oak-coffered ceiling warms the family room, while Saturnia marble flooring grounds the space in cool comfort. “Since it’s just off the kitchen, this relaxed space provides the perfect place for family and friends to congregate — somewhere to hang out,” Corredor says. The deep-seated sofa wrapped in tan leather and Minotti armchairs in white join a pair of linen-clad ottomans for ample seating.
With eight bedrooms in the home, there was “plenty of space to repurpose,” Corredor says. “Five are used for sleeping quarters, but the others have been converted into a billiard room, a home office and the memorabilia room.” On the first floor, the billiard room is set for fun and entertainment with doors that open to the pool area.
The memorabilia room presented quite a challenge. Undaunted, Corredor delved into a seemingly never-ending collection of mementos to create a tribute to Tulloch’s career. “His team colors are blue and white, so we used those colors in this space,” she says.
In a nod to Tulloch’s career on and off the field, his home office displays awards, recognition plaques and photos from his foundation. A Copenhagen desk, Herman Miller chair and leather-topped credenza further an aura of masculinity.
All about relaxation, the master bedroom would not be complete without its own sitting area for viewing sports updates or late-night movies. Here, lounge chairs recline to create the perfect spot for Tulloch to put his feet up and watch TV. “He wanted it to be really comfortable,” Corredor says
A total redo was required in the master bath, where the now 12-foot-long shower is a far cry from those in a locker room. “This bath is more like a launching pad to get you going in the morning,” Corredor says.
“All in all, it’s a fun, warm and beautiful environment,” the designer says. “I wanted to create something unique, that would make my client proud and happy.” In Tulloch’s world, that’s a touchdown.
Your friendly Interior design firm in Miami at your service.
Contemporary - Modern Interior designs.
Top Interior Design Firm in Miami – Coral Gables.
Office,
Offices,
Kitchen,
Kitchens,
Bedroom,
Bedrooms,
Bed,
Queen bed,
King Bed,
Single bed,
House Interior Designer,
House Interior Designers,
Home Interior Designer,
Home Interior Designers,
Residential Interior Designer,
Residential Interior Designers,
Modern Interior Designers,
Miami Beach Designers,
Best Miami Interior Designers,
Miami Beach Interiors,
Luxurious Design in Miami,
Top designers,
Deco Miami,
Luxury interiors,
Miami modern,
Interior Designer Miami,
Contemporary Interior Designers,
Coco Plum Interior Designers,
Miami Interior Designer,
Sunny Isles Interior Designers,
Pinecrest Interior Designers,
Interior Designers Miami,
J Design Group interiors,
South Florida designers,
Best Miami Designers,
Miami interiors,
Miami décor,
Miami Beach Luxury Interiors,
Miami Interior Design,
Miami Interior Design Firms,
Beach front,
Top Interior Designers,
top décor,
Top Miami Decorators,
Miami luxury condos,
Top Miami Interior Decorators,
Top Miami Interior Designers,
Modern Designers in Miami,
modern interiors,
Modern,
Pent house design,
white interiors,
Miami, South Miami, Miami Beach, South Beach, Williams Island, Sunny Isles, Surfside, Fisher Island, Aventura, Brickell, Brickell Key, Key Biscayne, Coral Gables, CocoPlum, Coconut Grove, Pinecrest, Miami Design District, Golden Beach, Downtown Miami, Miami Interior Designers, Miami Interior Designer, Interior Designers Miami, Modern Interior Designers, Modern Interior Designer, Modern interior decorators, Contemporary Interior Designers, Interior decorators, Interior decorator, Interior designer, Interior designers, Luxury, modern, best, unique, real estate, decor
J Design Group – Miami Interior Design Firm – Modern – Contemporary
Contact us: (305) 444-4611
http://www.JDesignGroup.com
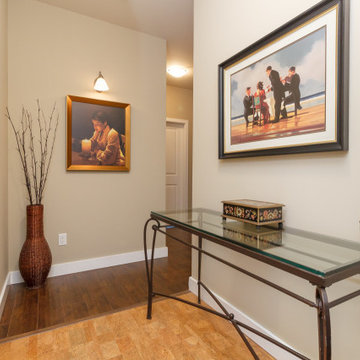 Dale Sheppard
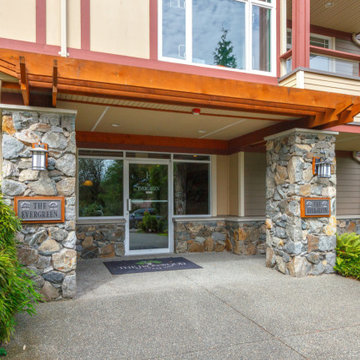
"The Ironwood" is a sought after quality built complex backing on to the Gorge Vale Golf Course. This Top floor 2 bed, 2 bath corner unit is desirably located and in immaculate condition. Tastefully decorated with an abundance of windows to let in natural light all day long. Just over 1000 sq/ft with 9 foot ceilings, quality floors, warm wood cabinetry and stainless appliances in the kitchen. Open living room and dining area with cozy electric fireplace and sunny balcony with views to the golf course. Great floor plan with separation of the bedrooms. Master has a large 3 piece ensuite and double sided closet. In-suite laundry. One secure underground parking plus a separate storage locker. The Ironwood offers a guest suite, library, visitor parking, kayak & bike storage. Centrally located near schools, Kinsman park and Portage Inlet. Peaceful walking trails leading from the complex around the golf course. Pets and rentals allowed.

 Dale Sheppard
"The Ironwood" is a sought after quality built complex backing on to the Gorge Vale Golf Course. This Top floor 2 bed, 2 bath corner unit is desirably located and in immaculate condition. Tastefully decorated with an abundance of windows to let in natural light all day long. Just over 1000 sq/ft with 9 foot ceilings, quality floors, warm wood cabinetry and stainless appliances in the kitchen. Open living room and dining area with cozy electric fireplace and sunny balcony with views to the golf course. Great floor plan with separation of the bedrooms. Master has a large 3 piece ensuite and double sided closet. In-suite laundry. One secure underground parking plus a separate storage locker. The Ironwood offers a guest suite, library, visitor parking, kayak & bike storage. Centrally located near schools, Kinsman park and Portage Inlet. Peaceful walking trails leading from the complex around the golf course. Pets and rentals allowed.
 Amy Owens
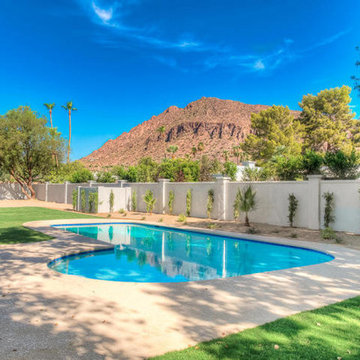
Masterpiece just steps from The Phoenician with perfect views of Camelback Mountain.Modern and Elegant flirting with Dwell home style,this 5 bedroom,5.5 bathroom home has been exquisitely designed and constructed to perfection.Sleek yet rich kitchen features a mix of quartz and marble c-tops,custom cabinetry, Thermador appliances and a kitchen island that is any entertainer’s dream.Gas fireplaces in both the living room and the master suite.Enjoy the mountain views from the kitchen and living room with 14’ ceilings.Master retreat features a private sitting room,a beautiful glass enclosed shower,a soaking tub and a private patio.Each bedroom is an ensuite complete with a bathroom and walk in closet.Oversized game room with private patio and mud room with
built in lockers are just an example of the thought and care that was put into this home to suit the needs of today's modern family. The metal roof, exposed aggregate driveway and custom landscape design including the mailbox create an inviting yet sophisticated curb appeal. Gorgeous sparkling blue pool. This home exudes luxury and with the combination of exceptional design and the highest quality craftsmanship available, this home leaves nothing to be desired
 Amy Owens
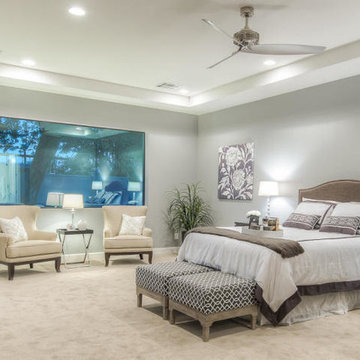
Masterpiece just steps from The Phoenician with perfect views of Camelback Mountain.Modern and Elegant flirting with Dwell home style,this 5 bedroom,5.5 bathroom home has been exquisitely designed and constructed to perfection.Sleek yet rich kitchen features a mix of quartz and marble c-tops,custom cabinetry,Thermador appliances and a kitchen island that is any entertainer’s dream.Gas fireplaces in both the living room and the master suite.Enjoy the mountain views from the kitchen and living room with 14’ ceilings.Master retreat features a private sitting room,a beautiful glass enclosed shower,a soaking tub and a private patio.Each bedroom is an ensuite complete with a bathroom and walk in closet.Oversized game room with private patio and mud room with
built in lockers are just an example of the thought and care that was put into this home to suit the needs of today's modern family. The metal roof, exposed aggregate driveway and custom landscape design including the mailbox create an inviting yet sophisticated curb appeal. Gorgeous sparkling blue pool. This home exudes luxury and with the combination of exceptional design and the highest quality craftsmanship available, this home leaves nothing to be desired
 J Design Group - Interior Designers Miami - Modern
Memorabilia Room
At the far end of the memorabilia room, poles used to hang cleats from significant games flank a Fathead poster of two “Tulloch” poses. Trophies are showcased and footballs line the walls, while a spirited area rug reminiscent of cheerleaders’ pom-poms adds a touch of whimsy.
A TOUCHDOWN BY DESIGN
Interior design by Jennifer Corredor, J Design Group, Coral Gables, Florida
Text by Christine Davis
Photography by Pablo Corredor Miami, Florida
What did Detroit Lions linebacker, Stephen Tulloch, do when he needed a decorator for his new Miami 10,000-square-foot home? He tackled the situation by hiring interior designer Jennifer Corredor. Never defensive, he let her have run of the field. “He’d say, ‘Jen, do your thing,’” she says. And she did it well.
The first order of the day was to get a lay of the land and a feel for what he wanted. For his primary residence, Tulloch chose a home in Pinecrest, Florida. — a great family neighborhood known for its schools and ample lot sizes. “His lot is huge,” Corredor says. “He could practice his game there if he wanted.”
A laidback feeling permeates the suburban village, where mostly Mediterranean homes intermix with a few modern styles. With views toward the pool and a landscaped yard, Tulloch’s 10,000-square-foot home touches on both, a Mediterranean exterior with chic contemporary interiors.
Step inside, where high ceilings and a sculptural stairway with oak treads and linear spindles immediately capture the eye. “Knowing he was more inclined toward an uncluttered look, and taking into consideration his age and lifestyle, I naturally took the path of choosing more modern furnishings,” the designer says.
In the dining room, Tulloch specifically asked for a round table and Corredor found “Xilos Simplice” by Maxalto, a table that seats six to eight and has a Lazy Susan.
And just past the stairway, two armless chairs from Calligaris and a semi-round sofa shape the living room. In keeping with Tulloch’s desire for a simple no-fuss lifestyle, leather is often used for upholstery. “He preferred wipe-able areas,” she says. “Nearly everything in the living room is clad in leather.”
An architecturally striking, oak-coffered ceiling warms the family room, while Saturnia marble flooring grounds the space in cool comfort. “Since it’s just off the kitchen, this relaxed space provides the perfect place for family and friends to congregate — somewhere to hang out,” Corredor says. The deep-seated sofa wrapped in tan leather and Minotti armchairs in white join a pair of linen-clad ottomans for ample seating.
With eight bedrooms in the home, there was “plenty of space to repurpose,” Corredor says. “Five are used for sleeping quarters, but the others have been converted into a billiard room, a home office and the memorabilia room.” On the first floor, the billiard room is set for fun and entertainment with doors that open to the pool area.
The memorabilia room presented quite a challenge. Undaunted, Corredor delved into a seemingly never-ending collection of mementos to create a tribute to Tulloch’s career. “His team colors are blue and white, so we used those colors in this space,” she says.
In a nod to Tulloch’s career on and off the field, his home office displays awards, recognition plaques and photos from his foundation. A Copenhagen desk, Herman Miller chair and leather-topped credenza further an aura of masculinity.
All about relaxation, the master bedroom would not be complete without its own sitting area for viewing sports updates or late-night movies. Here, lounge chairs recline to create the perfect spot for Tulloch to put his feet up and watch TV. “He wanted it to be really comfortable,” Corredor says
A total redo was required in the master bath, where the now 12-foot-long shower is a far cry from those in a locker room. “This bath is more like a launching pad to get you going in the morning,” Corredor says.
“All in all, it’s a fun, warm and beautiful environment,” the designer says. “I wanted to create something unique, that would make my client proud and happy.” In Tulloch’s world, that’s a touchdown.
Your friendly Interior design firm in Miami at your service.
Contemporary - Modern Interior designs.
Top Interior Design Firm in Miami – Coral Gables.
Office,
Offices,
Kitchen,
Kitchens,
Bedroom,
Bedrooms,
Bed,
Queen bed,
King Bed,
Single bed,
House Interior Designer,
House Interior Designers,
Home Interior Designer,
Home Interior Designers,
Residential Interior Designer,
Residential Interior Designers,
Modern Interior Designers,
Miami Beach Designers,
Best Miami Interior Designers,
Miami Beach Interiors,
Luxurious Design in Miami,
Top designers,
Deco Miami,
Luxury interiors,
Miami modern,
Interior Designer Miami,
Contemporary Interior Designers,
Coco Plum Interior Designers,
Miami Interior Designer,
Sunny Isles Interior Designers,
Pinecrest Interior Designers,
Interior Designers Miami,
J Design Group interiors,
South Florida designers,
Best Miami Designers,
Miami interiors,
Miami décor,
Miami Beach Luxury Interiors,
Miami Interior Design,
Miami Interior Design Firms,
Beach front,
Top Interior Designers,
top décor,
Top Miami Decorators,
Miami luxury condos,
Top Miami Interior Decorators,
Top Miami Interior Designers,
Modern Designers in Miami,
modern interiors,
Modern,
Pent house design,
white interiors,
Miami, South Miami, Miami Beach, South Beach, Williams Island, Sunny Isles, Surfside, Fisher Island, Aventura, Brickell, Brickell Key, Key Biscayne, Coral Gables, CocoPlum, Coconut Grove, Pinecrest, Miami Design District, Golden Beach, Downtown Miami, Miami Interior Designers, Miami Interior Designer, Interior Designers Miami, Modern Interior Designers, Modern Interior Designer, Modern interior decorators, Contemporary Interior Designers, Interior decorators, Interior decorator, Interior designer, Interior designers, Luxury, modern, best, unique, real estate, decor
J Design Group – Miami Interior Design Firm – Modern – Contemporary
Contact us: (305) 444-4611 http://www.JDesignGroup.com
 Dale Sheppard
"The Ironwood" is a sought after quality built complex backing on to the Gorge Vale Golf Course. This Top floor 2 bed, 2 bath corner unit is desirably located and in immaculate condition. Tastefully decorated with an abundance of windows to let in natural light all day long. Just over 1000 sq/ft with 9 foot ceilings, quality floors, warm wood cabinetry and stainless appliances in the kitchen. Open living room and dining area with cozy electric fireplace and sunny balcony with views to the golf course. Great floor plan with separation of the bedrooms. Master has a large 3 piece ensuite and double sided closet. In-suite laundry. One secure underground parking plus a separate storage locker. The Ironwood offers a guest suite, library, visitor parking, kayak & bike storage. Centrally located near schools, Kinsman park and Portage Inlet. Peaceful walking trails leading from the complex around the golf course. Pets and rentals allowed.
 Oliver Custom Homes
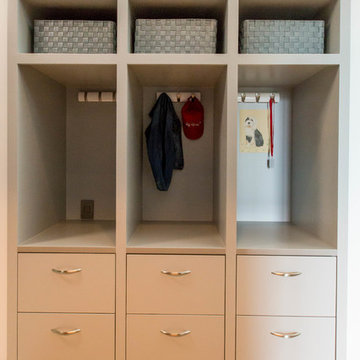
Net Zero House hallway. Architect: Barley|Pfeiffer.
This storage space is at the end of the main hall, by the garage door. It helps keeps the kids' jackets and school paraphernalia contained. Directly across from this space is a bench and shoe storage.
 Amy Owens
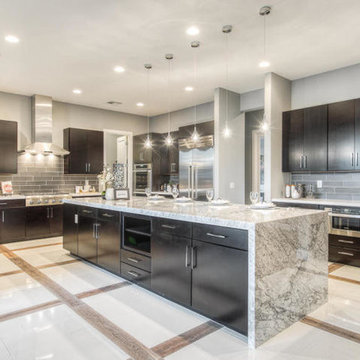
Masterpiece just steps from The Phoenician with perfect views of Camelback Mountain.Modern and Elegant flirting with Dwell home style,this 5 bedroom,5.5 bathroom home has been exquisitely designed and constructed to perfection.Sleek yet rich kitchen features a mix of quartz and marble c-tops,custom cabinetry,Thermador appliances and a kitchen island that is any entertainer’s dream.Gas fireplaces in both the living room and the master suite.Enjoy the mountain views from the kitchen and living room with 14’ ceilings.Master retreat features a private sitting room,a beautiful glass enclosed shower,a soaking tub and a private patio.Each bedroom is an ensuite complete with a bathroom and walk in closet.Oversized game room with private patio and mud room with
built in lockers are just an example of the thought and care that was put into this home to suit the needs of today's modern family. The metal roof, exposed aggregate driveway and custom landscape design including the mailbox create an inviting yet sophisticated curb appeal. Gorgeous sparkling blue pool. This home exudes luxury and with the combination of exceptional design and the highest quality craftsmanship available, this home leaves nothing to be desired
12