
Search results for "School toy" in Home Design Ideas
 John Rogers Renovations
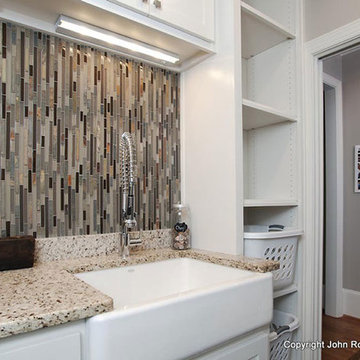
As you can tell from the before pictures, this client was attempting to organize their growing family as best they could using this laundry room and surrounding areas for many purposes.
For every problem, John Rogers Renovations designed a beautiful solution!


 NB Design Group, Inc

Built in bench in entry with coat storage above. Custom sea glass chandelier takes center stage in the space.
Example of a large mountain style slate floor and black floor foyer design in Seattle
Example of a large mountain style slate floor and black floor foyer design in Seattle
Find the right local pro for your project
 Kimberley Bryan
Photo: Kimberley Bryan © 2014 Houzz
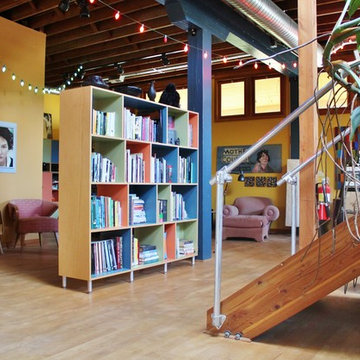
Living room - eclectic living room idea in Seattle
Living room - eclectic living room idea in Seattle
 The Redesign Company
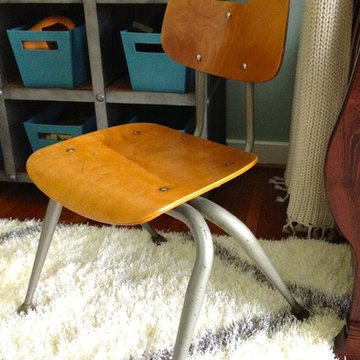
design by christina britt lewis, design by angela statzer
Eclectic home design photo in Charlotte
Eclectic home design photo in Charlotte
 John Rogers Renovations
As you can tell from the before pictures, this client was attempting to organize their growing family as best they could using this laundry room and surrounding areas for many purposes.
For every problem, John Rogers Renovations designed a beautiful solution!
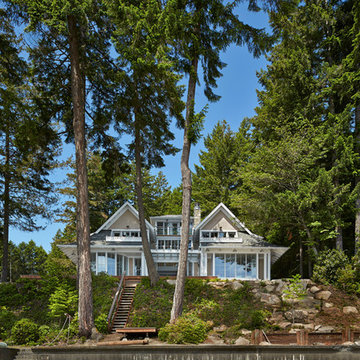
 BC&J Architecture
This four bedroom beach house in Washington's South Sound is all about growing up near the water's edge during summer's freedom from school. The owner's childhood was spent in a small cabin on this site with her parents and siblings. Now married and with children of her own, it was time to savor those childhood memories and create new ones in a house designed for generations to come.
At 3,200 square feet, including a whimsical Crow's Nest, the new summer cabin is much larger than the original cabin. The home is still about family and fun though. Above the 600 square foot water toys filled garage, there is a 500 square foot bunk room for friends and family. The bunk room is connected to the main house by an upper bridge where built-in storage frames a window seat overlooking the property.
Throughout the home are playful details drawing from the waterfront locale. Paddles are integrated into the stair railing, engineered flooring with a weathered look, marine cleats as hardware, a boardwalk to the main entry, and nautical lighting are found throughout the house.
Designed by BC&J Architecture.
 John Rogers Renovations
As you can tell from the before pictures, this client was attempting to organize their growing family as best they could using this laundry room and surrounding areas for many purposes.
For every problem, John Rogers Renovations designed a beautiful solution!

 Get Decorated
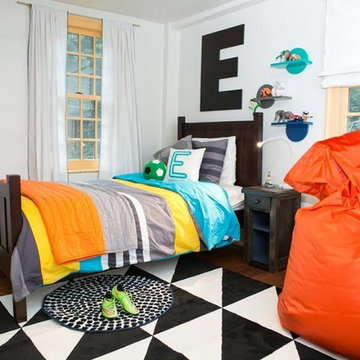
This project was a very meaningful one! Get Decorated was honored to transform a room in a very old house that is a shared bedroom for two of the sweetest young boys we've ever met. Their parents wanted to hire a decorator and the first room they decided to work on was for their sons! With back to school season coming up, they wanted to make sure the boys had a space that accurately reflected their individual personalities, while also giving them ownership over their own space within the room. In addition, we incorporated a fun corner nook complete with chalkboard paint and wall-hung lockers that gives the boys space to store all their toys, relax, play and do homework. Oh, and they're also huge soccer fans in case you couldn't tell!!
Photos: UpStudios
 Get Decorated
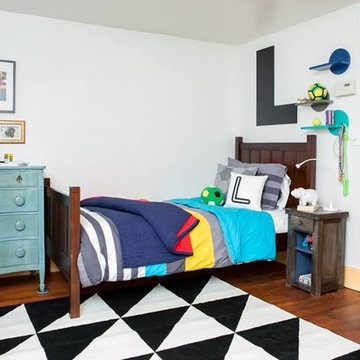
This project was a very meaningful one! Get Decorated was honored to transform a room in a very old house that is a shared bedroom for two of the sweetest young boys we've ever met. Their parents wanted to hire a decorator and the first room they decided to work on was for their sons! With back to school season coming up, they wanted to make sure the boys had a space that accurately reflected their individual personalities, while also giving them ownership over their own space within the room. In addition, we incorporated a fun corner nook complete with chalkboard paint and wall-hung lockers that gives the boys space to store all their toys, relax, play and do homework. Oh, and they're also huge soccer fans in case you couldn't tell!!
Photos: UpStudios
 User
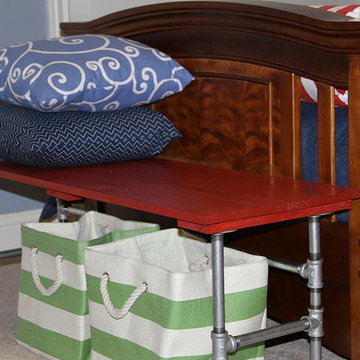
UserTwo young brothers needed a room that could grow with them. This room will take them through their high school years with only a few minor changes. The play table's legs are in three pieces and will grow to a full height table. The drapes pattern is playful enough for children but can also be appropriate in a guest room. In order to provide my customer with affordable benches at the foot of her son's beds, I built these benches which allowed for toy storage baskets. My client loves them! Unique.....one of a kind!
 Get Decorated
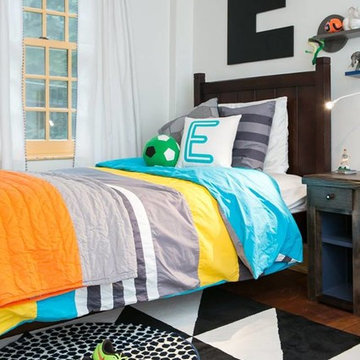
This project was a very meaningful one! Get Decorated was honored to transform a room in a very old house that is a shared bedroom for two of the sweetest young boys we've ever met. Their parents wanted to hire a decorator and the first room they decided to work on was for their sons! With back to school season coming up, they wanted to make sure the boys had a space that accurately reflected their individual personalities, while also giving them ownership over their own space within the room. In addition, we incorporated a fun corner nook complete with chalkboard paint and wall-hung lockers that gives the boys space to store all their toys, relax, play and do homework. Oh, and they're also huge soccer fans in case you couldn't tell!!
Photos: UpStudios
 BC&J Architecture
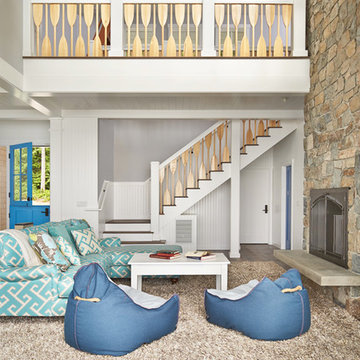
This four bedroom beach house in Washington's South Sound is all about growing up near the water's edge during summer's freedom from school. The owner's childhood was spent in a small cabin on this site with her parents and siblings. Now married and with children of her own, it was time to savor those childhood memories and create new ones in a house designed for generations to come.
At 3,200 square feet, including a whimsical Crow's Nest, the new summer cabin is much larger than the original cabin. The home is still about family and fun though. Above the 600 square foot water toys filled garage, there is a 500 square foot bunk room for friends and family. The bunk room is connected to the main house by an upper bridge where built-in storage frames a window seat overlooking the property.
Throughout the home are playful details drawing from the waterfront locale. Paddles are integrated into the stair railing, engineered flooring with a weathered look, marine cleats as hardware, a boardwalk to the main entry, and nautical lighting are found throughout the house.
Designed by BC&J Architecture.

 Nance Industries
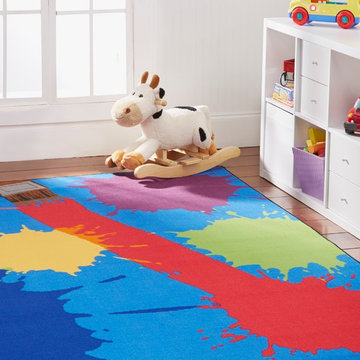
Nance Industries brings you their custom designed Kids Collection, Made in the USA! Unlike most kids rugs that are imported from overseas, Nance Industries brings a one of a kind design that is created right in Calhoun, Georgia. These deigns were made from scartch and cannot find them anywhere else! If you are looking to add some flavor or color to your kids room, this is it. These rugs are backed with a Non-Skid/ Non Slip rubber backing to make sure that this rug stays in place. Make your kids room come to life with these unique designs offered to you only from Nance Industries!
 Nance Industries
Nance Industries brings you their custom designed Kids Collection, Made in the USA! Unlike most kids rugs that are imported from overseas, Nance Industries brings a one of a kind design that is created right in Calhoun, Georgia. These deigns were made from scartch and cannot find them anywhere else! If you are looking to add some flavor or color to your kids room, this is it. These rugs are backed with a Non-Skid/ Non Slip rubber backing to make sure that this rug stays in place. Make your kids room come to life with these unique designs offered to you only from Nance Industries!
 Nance Industries
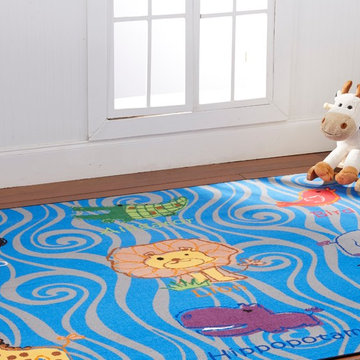
Nance Industries brings you their custom designed Kids Collection, Made in the USA! Unlike most kids rugs that are imported from overseas, Nance Industries brings a one of a kind design that is created right in Calhoun, Georgia. These deigns were made from scartch and cannot find them anywhere else! If you are looking to add some flavor or color to your kids room, this is it. These rugs are backed with a Non-Skid/ Non Slip rubber backing to make sure that this rug stays in place. Make your kids room come to life with these unique designs offered to you only from Nance Industries!
 The Pratley Company, LLC
Photography by Stacy Bass. www.stacybassphotography.com

Playroom - mid-sized farmhouse gender-neutral medium tone wood floor and brown floor playroom idea in New York with red walls
Playroom - mid-sized farmhouse gender-neutral medium tone wood floor and brown floor playroom idea in New York with red walls
 Get Decorated

This project was a very meaningful one! Get Decorated was honored to transform a room in a very old house that is a shared bedroom for two of the sweetest young boys we've ever met. Their parents wanted to hire a decorator and the first room they decided to work on was for their sons! With back to school season coming up, they wanted to make sure the boys had a space that accurately reflected their individual personalities, while also giving them ownership over their own space within the room. In addition, we incorporated a fun corner nook complete with chalkboard paint and wall-hung lockers that gives the boys space to store all their toys, relax, play and do homework. Oh, and they're also huge soccer fans in case you couldn't tell!!
Photos: UpStudios
9