
Search results for "School toy" in Home Design Ideas

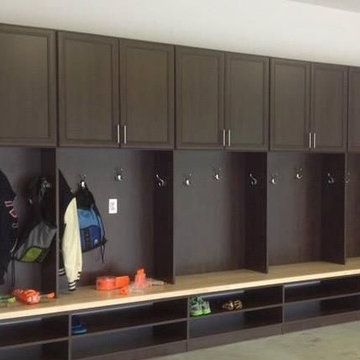
 Tailored Living featuring Premier Garage of OC

Here in beautiful SoCal, many of us use our garage as a secondary entryway. We introduce you to the "California" Mud Room: Intended as an area to remove and store footwear, outerwear, and even sandy beachwear. Not only will you enjoy an organized storage space, but your California Mud Room will ultimately increase the cleanliness of your home!

 DLArchitecture
Inspiration for a study space contemporary gender-neutral dark wood floor and brown floor kids' study room remodel with white walls
Find the right local pro for your project
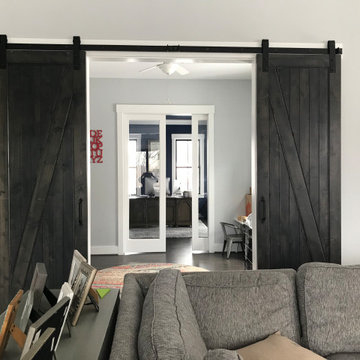
 Fine Line Home Design LLC
View from the Great Room, through the Toy Room, into the Home Office at the front of the home.
Living room - craftsman living room idea in Baltimore
Living room - craftsman living room idea in Baltimore
 Alma Homes
Spacecrafting Photography
Mid-sized country 3/4 pebble tile floor and gray floor bathroom photo in Minneapolis with medium tone wood cabinets, granite countertops, multicolored countertops, white walls, a two-piece toilet, shaker cabinets and an undermount sink
Mid-sized country 3/4 pebble tile floor and gray floor bathroom photo in Minneapolis with medium tone wood cabinets, granite countertops, multicolored countertops, white walls, a two-piece toilet, shaker cabinets and an undermount sink
 restyle design, llc

We needed to make the most of this small bedroom so used this loft style bed with desk/storage below from PB Teen. He loves baseball, so we used the PB Teen baseball chair and fatheads as the wall art.

Example of a transitional dark wood floor single front door design in San Francisco with beige walls and a black front door

 BC&J Architecture
This four bedroom beach house in Washington's South Sound is all about growing up near the water's edge during summer's freedom from school. The owner's childhood was spent in a small cabin on this site with her parents and siblings. Now married and with children of her own, it was time to savor those childhood memories and create new ones in a house designed for generations to come.
At 3,200 square feet, including a whimsical Crow's Nest, the new summer cabin is much larger than the original cabin. The home is still about family and fun though. Above the 600 square foot water toys filled garage, there is a 500 square foot bunk room for friends and family. The bunk room is connected to the main house by an upper bridge where built-in storage frames a window seat overlooking the property.
Throughout the home are playful details drawing from the waterfront locale. Paddles are integrated into the stair railing, engineered flooring with a weathered look, marine cleats as hardware, a boardwalk to the main entry, and nautical lighting are found throughout the house.
Designed by BC&J Architecture.
 7B Design, LLC
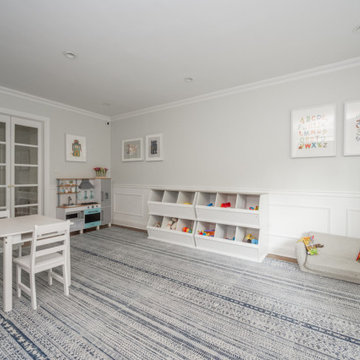
The playroom in the Scarsdale Colonial Makeover, designed by 7B Design in Scarsdale, NY, is a bright and functional family space created for organization and everyday play, with room to grow as the kids age from toddlers to school-aged and beyond. Refreshed white wainscoting paired with a light neutral wall color provides a clean, timeless backdrop that enhances natural light and keeps the room feeling open and airy. A blue patterned, family-friendly area rug layered over medium-toned hardwood floors adds comfort, durability, and a playful touch of color.
Custom open shelving and built-in storage solutions offer practical organization for toys, books, and games, helping maintain a clutter-free environment while keeping everything easily accessible.

 Simon-Wallace Design Inc.
Study room - transitional carpeted study room idea in New York with white walls and no fireplace
 CR Home

Cambria Dunmore Kitchen Countertops and Pietra Gray Honed Marble Island by Atlanta Kitchen
Photos by Galina Coada
Inspiration for a transitional u-shaped medium tone wood floor kitchen remodel in Atlanta with quartz countertops, an island, flat-panel cabinets, gray cabinets and black backsplash
Inspiration for a transitional u-shaped medium tone wood floor kitchen remodel in Atlanta with quartz countertops, an island, flat-panel cabinets, gray cabinets and black backsplash
 Joy Street Design

Shared office space and playroom renovation we completed for our client and their kid! A perfect space for mom and dad to read or work that also can also be used by their child to play.
Designed by Joy Street Design serving Oakland, Berkeley, San Francisco, and the whole of the East Bay.
For more about Joy Street Design, click here: https://www.joystreetdesign.com/
 J & J Design Group, LLC.

A little nook where Blake can work on his homework, art, or LEGO designs. An added seat allows a friend or mom and dad to join in the fun! A custom bulletin board can hold all of his ideas and pictures of friends.
Photography by John Woodcock


 RL Design Studio
Teness Herman Photography

Inspiration for a huge industrial freestanding desk concrete floor home studio remodel in Portland with white walls and no fireplace
Inspiration for a huge industrial freestanding desk concrete floor home studio remodel in Portland with white walls and no fireplace
 DiStefano Brothers Construction Inc.
Photo credit: Robyn Ivy Photography
Design credit: Fresh Nest Color and Design
Mudroom - mid-sized transitional light wood floor mudroom idea in Providence with white walls and a white front door
Mudroom - mid-sized transitional light wood floor mudroom idea in Providence with white walls and a white front door
 LKW Design Associates
Kimberly Gavin
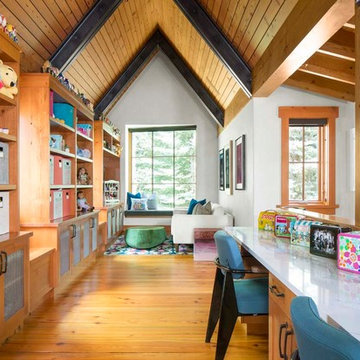
Inspiration for a rustic gender-neutral medium tone wood floor childrens' room remodel in Denver with white walls
Inspiration for a rustic gender-neutral medium tone wood floor childrens' room remodel in Denver with white walls
 Finished Spaces LLC
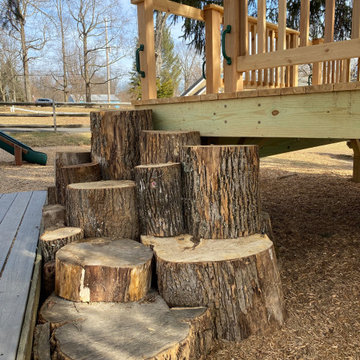
What child can resist a treehouse? Add a climbing wall, sliding board, and reclaimed tree stumps, and you have a treehouse playspace unlike any other! With a unique sandbox and other imaginative touches, Finished Spaces created a natural wonderland for a local nursery school. Finished Spaces brings this level of creativity, artistry, and quality to every project and every space. Contact us about all of your fine custom carpentry projects.
 Billinkoff Architecture PLLC
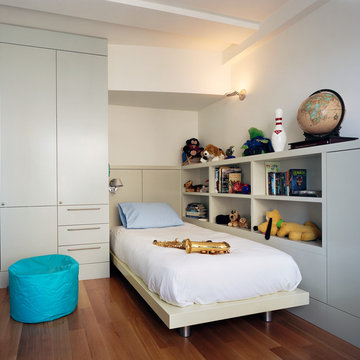
The apartment: 2,300 square feet on the 14th floor of a prewar building across from the Museum of Natural History designed for a family with two school-age children. A loft-like living room, dining room and kitchen share spectacular north facing views over the museum and Central Park. Freestanding storage cabinets with clear glass above subdivide the space and enhance the feeling of openness. The owner requested a neutral palette of colors set against white walls and rich mahogany cabinetry. Crisp details and multiple textures result in a warm and sophisticated family home.
photography: Bjorg Magnea
 Jessica Cain
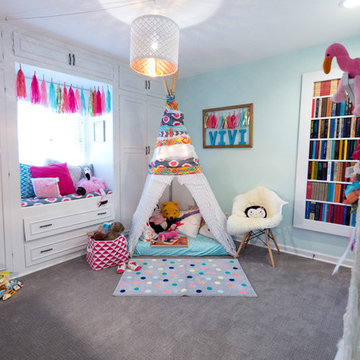
Vivi's playroom
Photo: Jessica Cain © 2017 Houzz
Example of an eclectic kids' room design in Kansas City
Example of an eclectic kids' room design in Kansas City
7