
Search results for "School vat pod" in Home Design Ideas


 Electronics Design Group, Inc.
Photography by William Psolka, psolka-photo.com
Example of a mid-sized minimalist enclosed carpeted and multicolored floor home theater design in Newark with brown walls and a wall-mounted tv
Example of a mid-sized minimalist enclosed carpeted and multicolored floor home theater design in Newark with brown walls and a wall-mounted tv
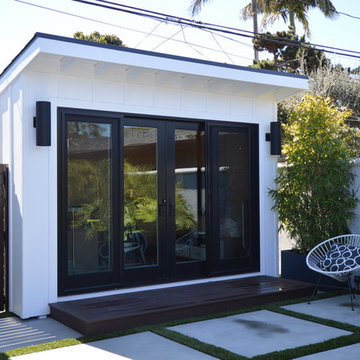
 Jeannette Architects
Separate Home Office / Gym pod in back yard approximately 150 square feet. Aluminum / metal sliding doors. Architect & Photo by Jeff Jeannette / Jeannette Architects
Find the right local pro for your project

 Two Structures LLC
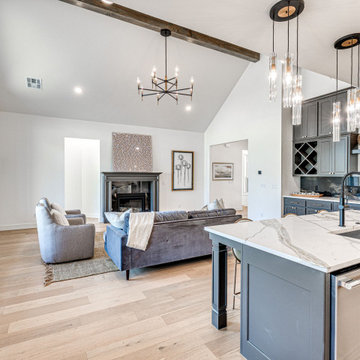
This open and airy living room features soaring cathedral ceilings that create a dramatic sense of volume while maintaining a warm, welcoming feel. Abundant natural light fills the space through well-placed windows, highlighting the clean lines, neutral palette, and seamless connection to the kitchen and dining areas. The open-concept layout is ideal for both everyday living and entertaining, offering a bright, comfortable gathering space designed for modern family life.
 Proctor & Shaw
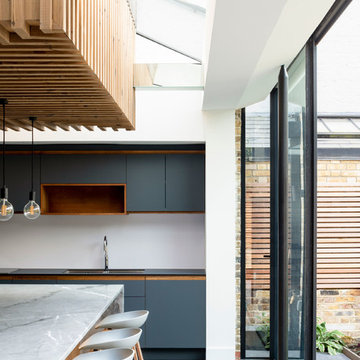
View of kitchen in Pod House by Proctor and Shaw Architects. A contemporary rear extension and refurbishment project in Dulwich, South London. ©Ben Blossom
 Home Infatuation
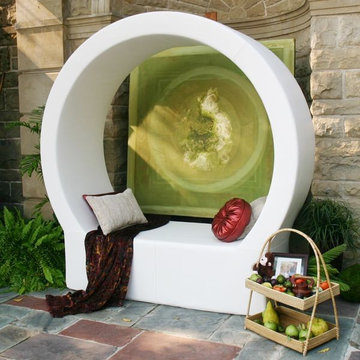
The simplistic, modern design of the patented Pod provides a personal space seating area for relaxing, meditating or just napping.
The sitting bench is 26'' wide and 48'' long. The overall height is 80'' and the width is 78''. It weighs only 75 lbs for easy arranging.
The interior of the Pod is made of polymeric structural foam and layers of cushioning foam that are covered in a waterproof membrane made of marine grade vinyl.
The vinyl has a slightly textured surface that gives it the appearance of real leather. Its firm appearance belies the soft cushiony comfort you experience when you sit down.
It is stain, fungal and mildew resistant and cleans easily with soap and water. The outer cover is removable and easily replaceable with a new cover as it ages or if it is ever damaged.
Materials used in construction are 95% recyclable.
 Single Batch Designs
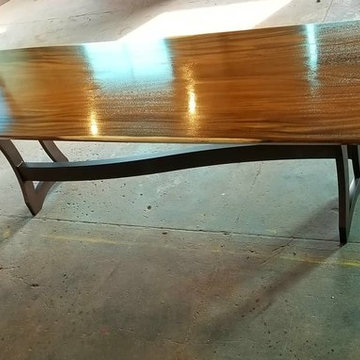
Single slab of monkey pod with a flowing curved base
Inspiration for a large contemporary kitchen/dining room combo remodel in Cincinnati
Inspiration for a large contemporary kitchen/dining room combo remodel in Cincinnati
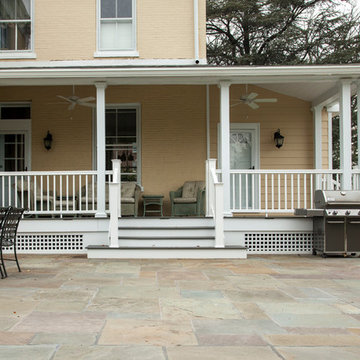
 Rudloff Custom Builders
Porch addition and flagstone patio at Shipley School in Villanova, Pa
Alicia's Art, LLC
RUDLOFF Custom Builders, is a residential construction company that connects with clients early in the design phase to ensure every detail of your project is captured just as you imagined. RUDLOFF Custom Builders will create the project of your dreams that is executed by on-site project managers and skilled craftsman, while creating lifetime client relationships that are build on trust and integrity.
We are a full service, certified remodeling company that covers all of the Philadelphia suburban area including West Chester, Gladwynne, Malvern, Wayne, Haverford and more.
As a 6 time Best of Houzz winner, we look forward to working with you n your next project.


 Single Batch Designs
Single slab of monkey pod with a flowing curved base
Kitchen/dining room combo - large contemporary kitchen/dining room combo idea in Cincinnati
Kitchen/dining room combo - large contemporary kitchen/dining room combo idea in Cincinnati
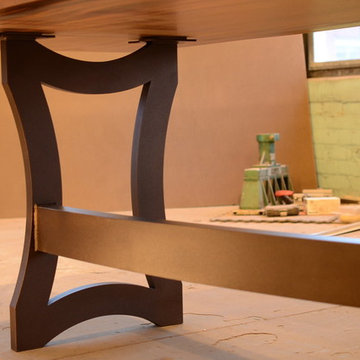 Single Batch Designs
Single slab of monkey pod with a flowing curved base
Inspiration for a large contemporary kitchen/dining room combo remodel in Cincinnati
Inspiration for a large contemporary kitchen/dining room combo remodel in Cincinnati
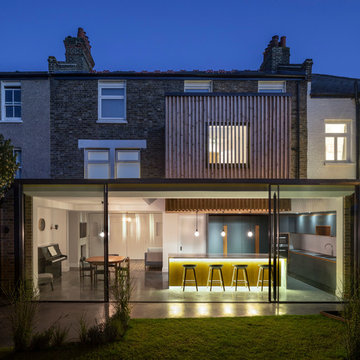 Proctor & Shaw
Evening view of rear elevation of Pod House by Proctor and Shaw Architects. A contemporary rear extension and refurbishment project in Dulwich, South London. ©Ben Blossom
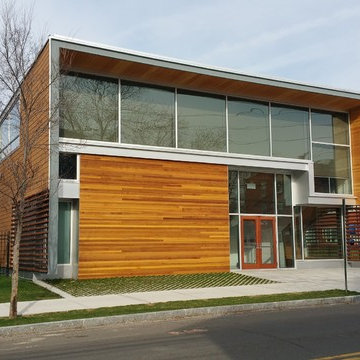




 Wildflower Designing
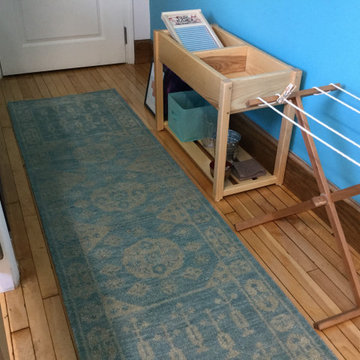
Miramelinda Montessori, a dual language immersion school in Cambridge, MA with a marine and ocean theme. Designed by WildflowerDesigning.com
Example of a beach style home design design in Boston
Example of a beach style home design design in Boston
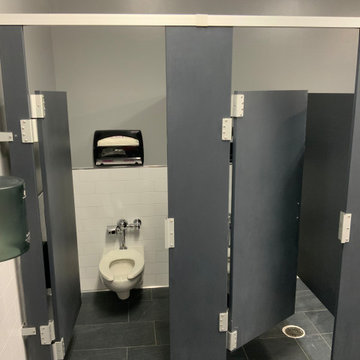
 Odyssey Builders
A local private school needed to give their restroom a facelift.
Example of a minimalist home design design in San Francisco
Example of a minimalist home design design in San Francisco
14