
Search results for "School vat pod" in Home Design Ideas
 Southwest Fence & Deck, Inc.
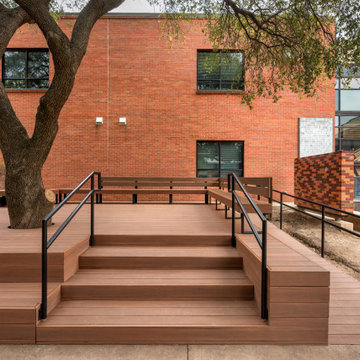
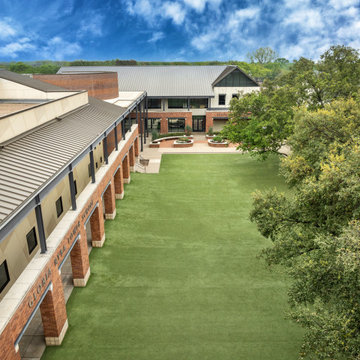
This project involved the design and construction of a custom multi-level deck at an unnamed private school, thoughtfully built to meet all ADA accessibility requirements. The deck features multiple elevations connected by both ramps and stairs, creating a seamless and inclusive outdoor space for students, staff, and visitors.
Custom-built benches were installed around the perimeter to provide ample seating and gathering areas. Special care was taken to preserve the school’s historic landscape, with the deck carefully designed and cut around existing mature trees—allowing these natural features to remain healthy while enhancing the overall outdoor environment.

 Karen Smuland Architect, LLC
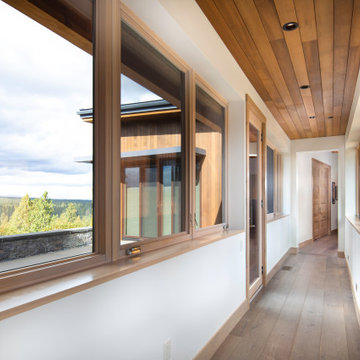
Hallway linking Main Pod to Guest Pod
Inspiration for a large contemporary hallway remodel in Other
Inspiration for a large contemporary hallway remodel in Other
Find the right local pro for your project


 Artrageous-ART.com
This room was created for a busy Mom of four young girls who needed a work area for homework, crafts and play time.
Minimalist kids' room photo in Raleigh
Minimalist kids' room photo in Raleigh

 Halmann Vella
Setting of terrazzo flooring with composite stone in the school’s reception area.
Inspiration for a mid-sized modern home design remodel in Other
Inspiration for a mid-sized modern home design remodel in Other
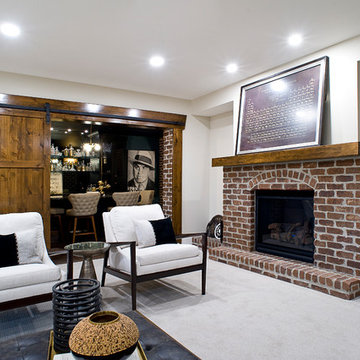

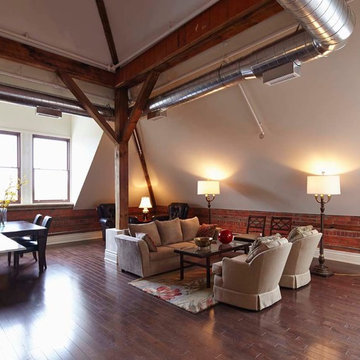
 Ultra Stone Inc
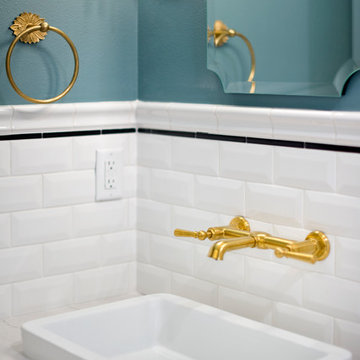
Stinson School Lofts - Countertops, vanities, and more completed by UltraStone Inc.
Contact us directly:
21 Kenview Blvd. Unit 20
Brampton, ON. L6T 5G7
Tel 905.789.1900
Fax 905.789.1997
www.ultrastone.ca
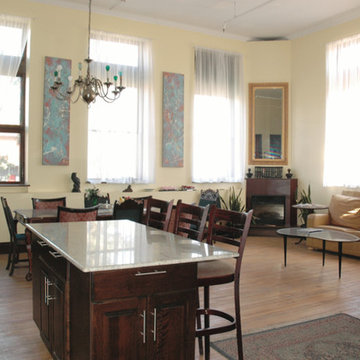 Ultra Stone Inc
Stinson School Lofts - Countertops, vanities, and more completed by UltraStone Inc.
Contact us directly:
21 Kenview Blvd. Unit 20
Brampton, ON. L6T 5G7
Tel 905.789.1900
Fax 905.789.1997
www.ultrastone.ca
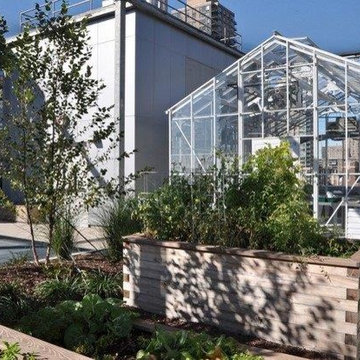
 BC Greenhouse Builders Ltd
This custom greenhouse has a custom side wall height and was made for the Hershel School for Boys.
This is an example of a contemporary landscaping in Vancouver.
This is an example of a contemporary landscaping in Vancouver.

 TFH Special Needs Canada
Lesley Rocklin, TFH Special Needs Canada.
Toronto District School Board High School, Sensory Calming Room. Colouring Changing Bubble Wall, Adult Rocking Bean Chair. Liquid Wheel image (Lilacs & Posies) on wall from a SNAP Projector (9BRPJ).
 Southwest Fence & Deck, Inc.
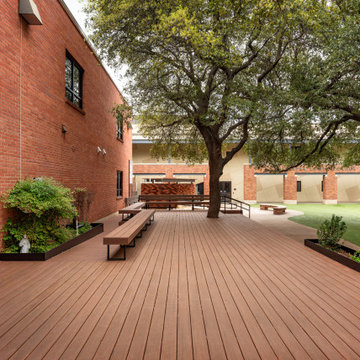
This project involved the design and construction of a custom multi-level deck at an unnamed private school, thoughtfully built to meet all ADA accessibility requirements. The deck features multiple elevations connected by both ramps and stairs, creating a seamless and inclusive outdoor space for students, staff, and visitors.
Custom-built benches were installed around the perimeter to provide ample seating and gathering areas. Special care was taken to preserve the school’s historic landscape, with the deck carefully designed and cut around existing mature trees—allowing these natural features to remain healthy while enhancing the overall outdoor environment.
 Southwest Fence & Deck, Inc.
This project involved the design and construction of a custom multi-level deck at an unnamed private school, thoughtfully built to meet all ADA accessibility requirements. The deck features multiple elevations connected by both ramps and stairs, creating a seamless and inclusive outdoor space for students, staff, and visitors.
Custom-built benches were installed around the perimeter to provide ample seating and gathering areas. Special care was taken to preserve the school’s historic landscape, with the deck carefully designed and cut around existing mature trees—allowing these natural features to remain healthy while enhancing the overall outdoor environment.
10