
Search results for "School vat pod" in Home Design Ideas
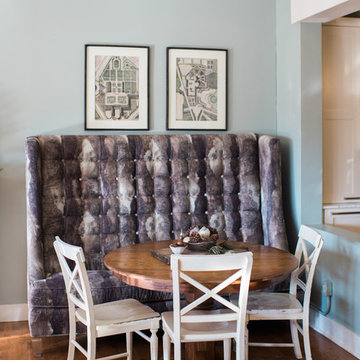

 Single Batch Designs
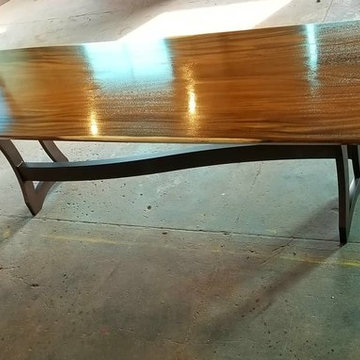
Single slab of monkey pod with a flowing curved base
Inspiration for a large contemporary kitchen/dining room combo remodel in Cincinnati
Inspiration for a large contemporary kitchen/dining room combo remodel in Cincinnati
 Two Structures LLC
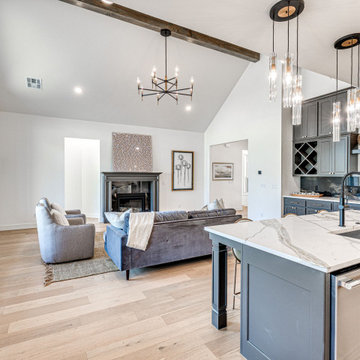
This open and airy living room features soaring cathedral ceilings that create a dramatic sense of volume while maintaining a warm, welcoming feel. Abundant natural light fills the space through well-placed windows, highlighting the clean lines, neutral palette, and seamless connection to the kitchen and dining areas. The open-concept layout is ideal for both everyday living and entertaining, offering a bright, comfortable gathering space designed for modern family life.
Find the right local pro for your project
 Start Now Cleaning Services LLC
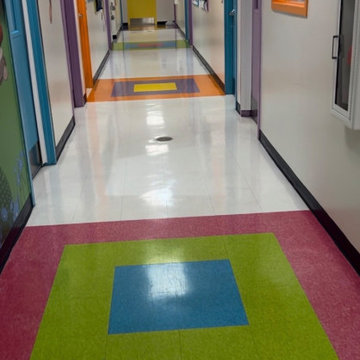
School Cleaning Services in Silver Spring, MD
Example of a hallway design in Baltimore
Example of a hallway design in Baltimore

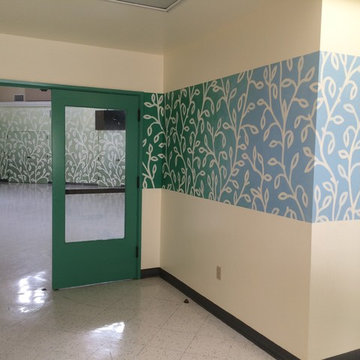

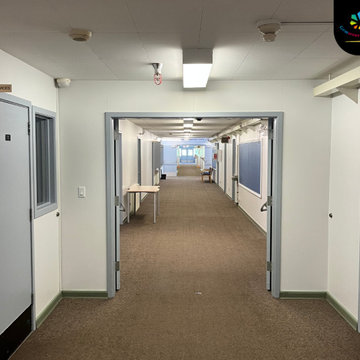
 Gemstone Painting
Just wrapped up a great project in North Vancouver
We gave the school’s foyers and doors a fresh new look, repaired walls, updated colors, and polished finishes all around. The transformation really brightened up the space and brought new life to the hallways!
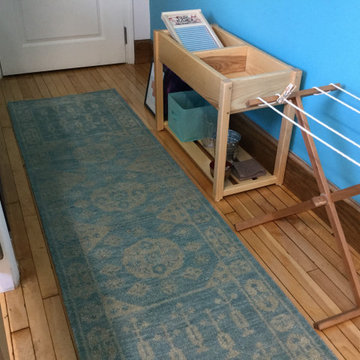
 Wildflower Designing
Miramelinda Montessori, a dual language immersion school in Cambridge, MA with a marine and ocean theme. Designed by WildflowerDesigning.com
Example of a beach style home design design in Boston
Example of a beach style home design design in Boston
 Proctor & Shaw
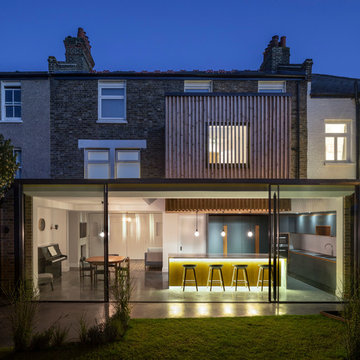
Evening view of rear elevation of Pod House by Proctor and Shaw Architects. A contemporary rear extension and refurbishment project in Dulwich, South London. ©Ben Blossom
 Single Batch Designs
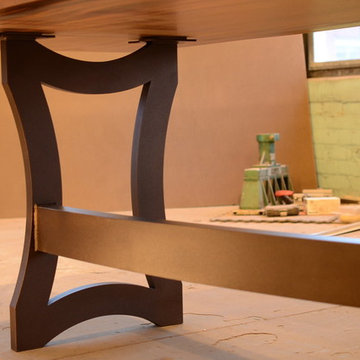
Single slab of monkey pod with a flowing curved base
Inspiration for a large contemporary kitchen/dining room combo remodel in Cincinnati
Inspiration for a large contemporary kitchen/dining room combo remodel in Cincinnati

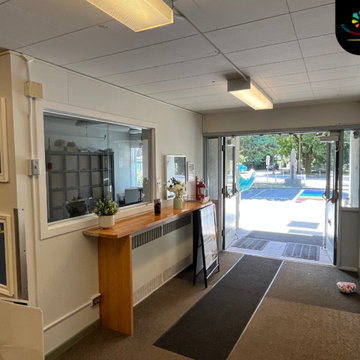 Gemstone Painting
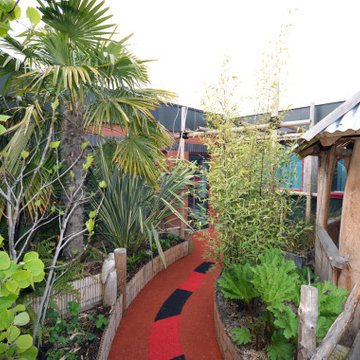
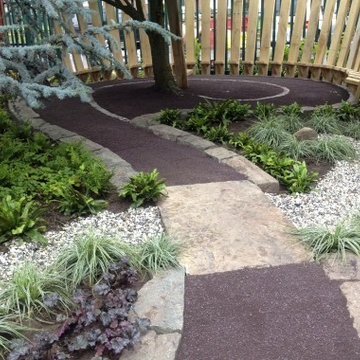
Just wrapped up a great project in North Vancouver
We gave the school’s foyers and doors a fresh new look, repaired walls, updated colors, and polished finishes all around. The transformation really brightened up the space and brought new life to the hallways!
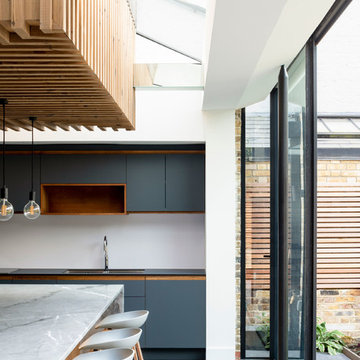 Proctor & Shaw
View of kitchen in Pod House by Proctor and Shaw Architects. A contemporary rear extension and refurbishment project in Dulwich, South London. ©Ben Blossom
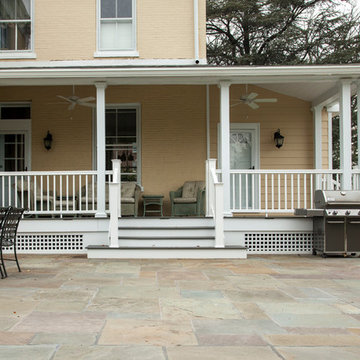
 Rudloff Custom Builders
Porch addition and flagstone patio at Shipley School in Villanova, Pa
Alicia's Art, LLC
RUDLOFF Custom Builders, is a residential construction company that connects with clients early in the design phase to ensure every detail of your project is captured just as you imagined. RUDLOFF Custom Builders will create the project of your dreams that is executed by on-site project managers and skilled craftsman, while creating lifetime client relationships that are build on trust and integrity.
We are a full service, certified remodeling company that covers all of the Philadelphia suburban area including West Chester, Gladwynne, Malvern, Wayne, Haverford and more.
As a 6 time Best of Houzz winner, we look forward to working with you n your next project.

 Odyssey Builders
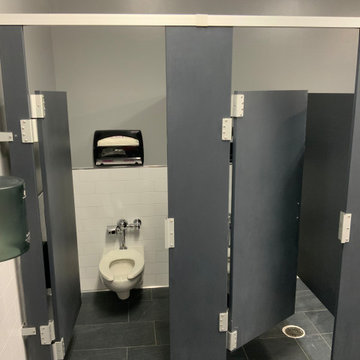
A local private school needed to give their restroom a facelift.
Example of a minimalist home design design in San Francisco
Example of a minimalist home design design in San Francisco
 Two Structures LLC
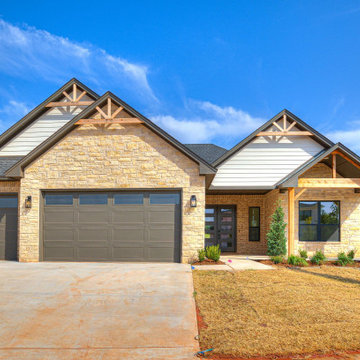
Exterior Photo Description – Brick & Stone Traditional Style
This traditional-style home features a timeless brick and stone exterior with strong architectural presence and classic curb appeal. The blended masonry façade creates depth and visual interest, while detailed trim work and balanced rooflines reinforce the home’s enduring design. A welcoming covered entry anchors the front elevation, complemented by clean lines, warm natural tones, and quality materials throughout. The overall look is elegant, substantial, and designed to age beautifully—offering both durability and classic style in a family-friendly neighborhood setting.


20