
Search results for "School vat pod" in Home Design Ideas
 Mike Russell Designs Ltd
Saffron Russell
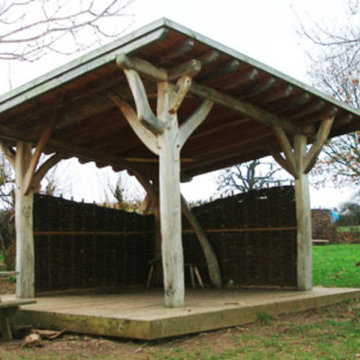
This is an example of a craftsman landscaping in West Midlands.
This is an example of a craftsman landscaping in West Midlands.
 Mike Russell Designs Ltd
Saffron Russell
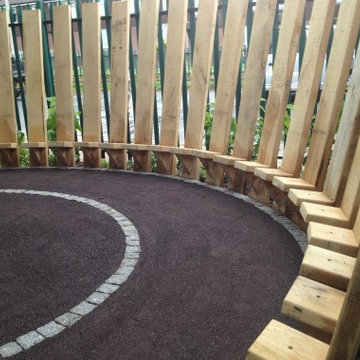
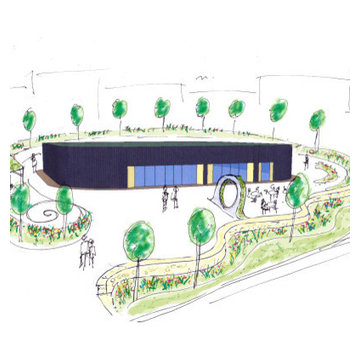
This is an example of a craftsman landscaping in West Midlands.
This is an example of a craftsman landscaping in West Midlands.
Find the right local pro for your project
 Lloyoll Custom Building
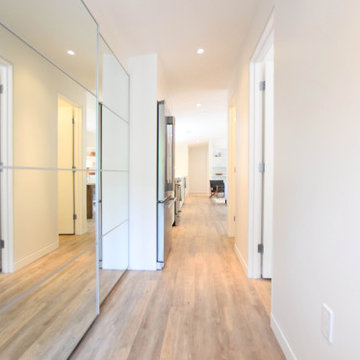
The Beach Pod was created by the team @ Nicholas Fudge Architects and brought to life by East Coast Modern and Lloyoll Prefabs. This sleek and sustainably built pod has a special place in our hearts, our first modular home, prefabricated in our Brooklyn Factory.
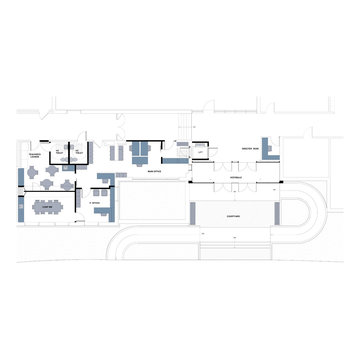
 JFF Design Architects
Floor Plan of renovated Administration Office, Teacher's Lounge and Front Entrance
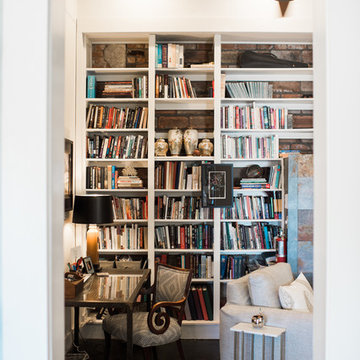
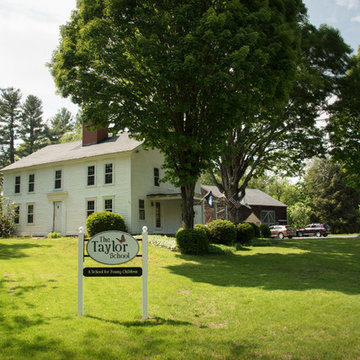
Home design - home design idea in Boston
Home design - home design idea in Boston


 Two Structures LLC
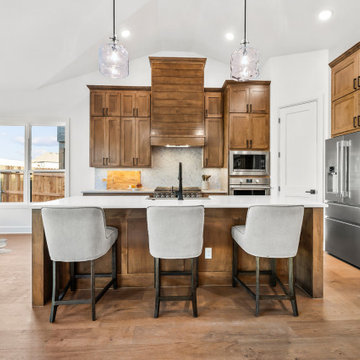
This modern farmhouse in Echo Park offers a welcoming presence with its classic styling, clean architectural lines, and upscale finishes. The design blends traditional farmhouse character with modern simplicity, creating a home that feels both timeless and current. Open living spaces, abundant natural light, and a functional floor plan make it ideal for family life, entertaining, and everyday comfort. Located in the sought-after Echo Park neighborhood of Edmond / NW Oklahoma City and served by Deer Creek Schools, this home provides a quiet suburban setting with convenient access to major highways, shopping, and dining.
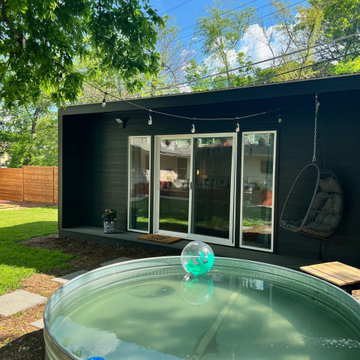
 Backyard Pod
Pod 20 - 200 sqft. Dimensions are 12' x 20'. Turn-key unit with luxury finishes.
Example of a shed design in Austin
Example of a shed design in Austin
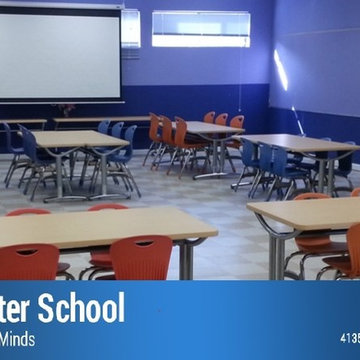
 riverdalesschool
STEM after school - Riverdales Summer Camp is a mix of academics, technology, visual & performing arts, outdoor sports, and 6 field trips. The programs provide a fun & learning experience to students in Fremont, CA.

 Eisner Design LLC

Kids' room - mid-sized modern gender-neutral white floor kids' room idea in New York with white walls
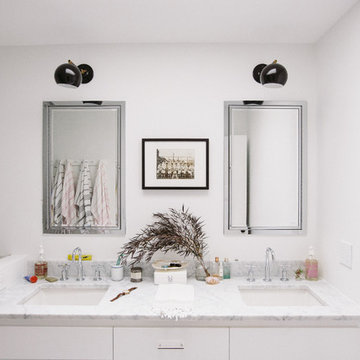
 Crowell + Co. Interiors
Q Avenue Photo
Bathroom - mid-sized traditional 3/4 white tile and porcelain tile ceramic tile and multicolored floor bathroom idea in Nashville with flat-panel cabinets, white cabinets, a one-piece toilet, white walls, an undermount sink and marble countertops
Bathroom - mid-sized traditional 3/4 white tile and porcelain tile ceramic tile and multicolored floor bathroom idea in Nashville with flat-panel cabinets, white cabinets, a one-piece toilet, white walls, an undermount sink and marble countertops

 David Heide Design Studio
Architecture & Interior Design: David Heide Design Studio Photo: Susan Gilmore Photography
Inspiration for a craftsman u-shaped slate floor enclosed kitchen remodel in Minneapolis with an undermount sink, medium tone wood cabinets, red backsplash, subway tile backsplash, stainless steel appliances, a peninsula and recessed-panel cabinets
Inspiration for a craftsman u-shaped slate floor enclosed kitchen remodel in Minneapolis with an undermount sink, medium tone wood cabinets, red backsplash, subway tile backsplash, stainless steel appliances, a peninsula and recessed-panel cabinets
 David Heide Design Studio
Architecture & Interior Design: David Heide Design Studio Photo: Susan Gilmore Photography
Arts and crafts light wood floor foyer photo in Minneapolis with white walls
Arts and crafts light wood floor foyer photo in Minneapolis with white walls
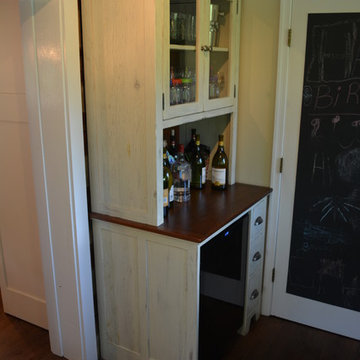
 Shenandoah Kitchen & Home
Farmhouse Kitchen remodel in original Quaker Boys School building, now a family home. A true turnkey project, we incorporated the homeowner's need for modern conveniences while staying true to the style of the building. An antique oak barn beam mantle, exposed original log walls, antique brick reclaimed from an old charcoal factory out west, and barn siding oak flooring made this a labor of love!

 Ditto Residential
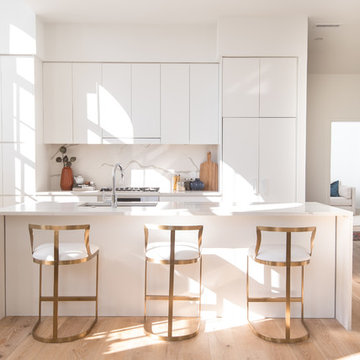
Inspiration for a contemporary galley light wood floor and beige floor kitchen remodel in DC Metro with an undermount sink, flat-panel cabinets, white cabinets, white backsplash, stone slab backsplash, paneled appliances, an island and white countertops

 David Heide Design Studio
Architecture & Interior Design: David Heide Design Studio Photo: Susan Gilmore Photography

Inspiration for a craftsman u-shaped slate floor enclosed kitchen remodel in Minneapolis with an undermount sink, medium tone wood cabinets, red backsplash, subway tile backsplash, a peninsula, paneled appliances and recessed-panel cabinets
Inspiration for a craftsman u-shaped slate floor enclosed kitchen remodel in Minneapolis with an undermount sink, medium tone wood cabinets, red backsplash, subway tile backsplash, a peninsula, paneled appliances and recessed-panel cabinets
24