
Search results for "School vat pod" in Home Design Ideas
 Lofty Pods
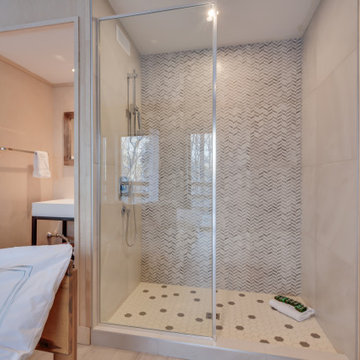
Ushuaia Pod by Lofty Pods features a fully equipped kitchen, a living room and a bedroom. The large windows bring natural light into the pod.
Inspiration for a modern bathroom remodel
Inspiration for a modern bathroom remodel
 Lofty Pods

Sky Pod by Lofty Pods - This pod has two levels including the ground floor with an open living room and kitchen area, and a 2nd floor with a bedroom and bathroom.
 Lofty Pods
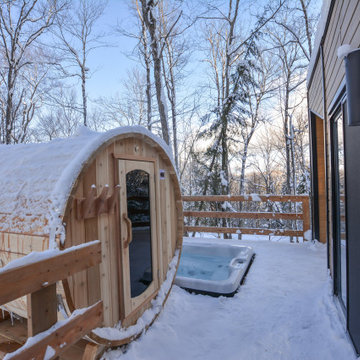
Ushuaia Pod by Lofty Pods features a fully equipped kitchen, a living room and a bedroom. The large windows bring natural light into the pod.
Modern one-story exterior home idea
Modern one-story exterior home idea
Find the right local pro for your project
 Lofty Pods
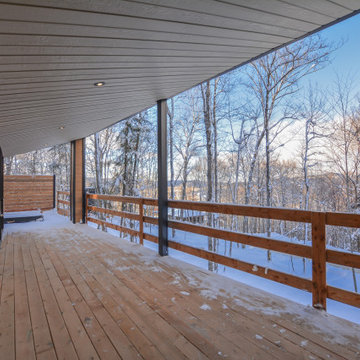
Ushuaia Pod by Lofty Pods features a fully equipped kitchen, a living room and a bedroom. The large windows bring natural light into the pod.
Minimalist one-story exterior home photo
Minimalist one-story exterior home photo
 Lofty Pods

Sky Pod by Lofty Pods - This pod has two levels including the ground floor with an open living room and kitchen area, and a 2nd floor with a bedroom and bathroom.
 Lofty Pods
Ushuaia Pod by Lofty Pods features a fully equipped kitchen, a living room and a bedroom. The large windows bring natural light into the pod.
Inspiration for a modern one-story exterior home remodel
Inspiration for a modern one-story exterior home remodel
 Lofty Pods
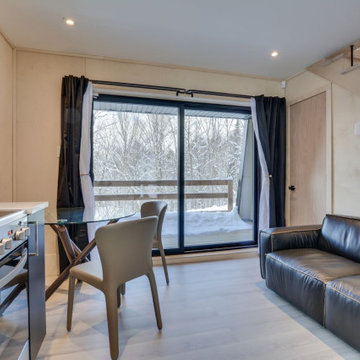
Sky Pod by Lofty Pods - This pod has two levels including the ground floor with an open living room and kitchen area, and a 2nd floor with a bedroom and bathroom.
 Lofty Pods

Sky Pod by Lofty Pods - This pod has two levels including the ground floor with an open living room and kitchen area, and a 2nd floor with a bedroom and bathroom.
 Lofty Pods
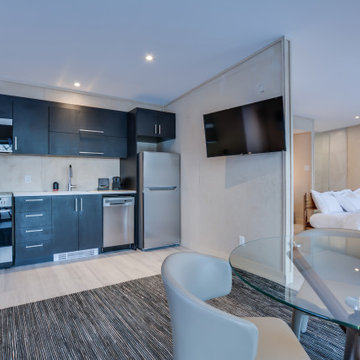
Ushuaia Pod by Lofty Pods features a fully equipped kitchen, a living room and a bedroom. The large windows bring natural light into the pod.
Example of a minimalist eat-in kitchen design
Example of a minimalist eat-in kitchen design
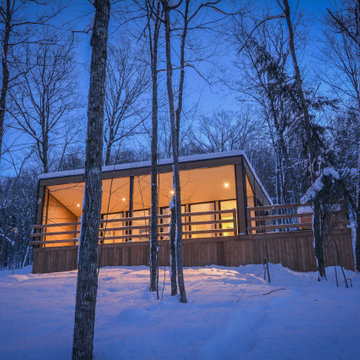 Lofty Pods
Ushuaia Pod by Lofty Pods features a fully equipped kitchen, a living room and a bedroom. The large windows bring natural light into the pod.
Example of a minimalist one-story exterior home design
Example of a minimalist one-story exterior home design
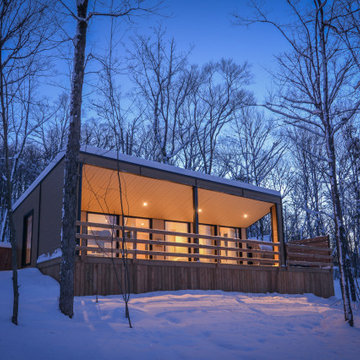 Lofty Pods
Ushuaia Pod by Lofty Pods features a fully equipped kitchen, a living room and a bedroom. The large windows bring natural light into the pod.
Minimalist one-story exterior home photo
Minimalist one-story exterior home photo
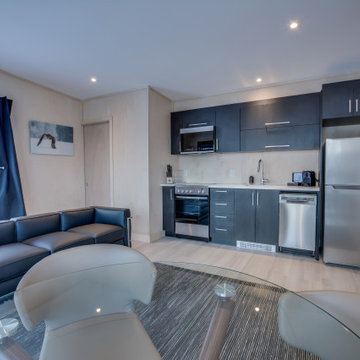 Lofty Pods
Ushuaia Pod by Lofty Pods features a fully equipped kitchen, a living room and a bedroom. The large windows bring natural light into the pod.
Minimalist eat-in kitchen photo
Minimalist eat-in kitchen photo
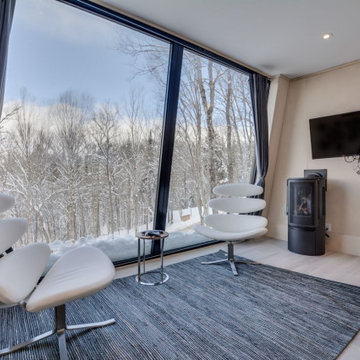 Lofty Pods
Sky Pod by Lofty Pods - This pod has two levels including the ground floor with an open living room and kitchen area, and a 2nd floor with a bedroom and bathroom.
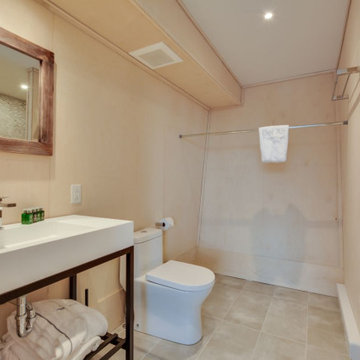 Lofty Pods
Sky Pod by Lofty Pods - This pod has two levels including the ground floor with an open living room and kitchen area, and a 2nd floor with a bedroom and bathroom.

 Sweet Smiling Landscape Design
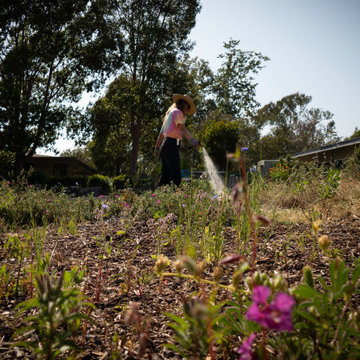
When the school garden teacher at my kid’s school asked if I would volunteer to design the schools learning garden I was excited by the prospect. I drew up some plans with hopes of inspiring the next generation to getting involved with stewardship of the land.
The goal was to create a space were children all abilities could have access to the process of growing food, tending to soils and recognizing the human connection with the natural world.
With an emphasis on edible plants, the garden also incorporates native plants, plants that attract pollinators and plants that build soil.
The garden includes a composting system, and a log circle to use as and out door classroom space. Unfortunately, half way through the installation of this garden the school was closed due to covid and no one was allowed on campus for 6 months. The garden fell into disrepair. As we slowly emerge from the pandemic the school is coming back to life and parent volunteers are allowed back on to campus. With that the garden is coming back as well. The rain harvesting nets and outdoor kitchen did not end up coming into reality. But through the pandemic we learned an even grater importance of outdoor class room space and the power of engaging with the outdoor world.
 Sweet Smiling Landscape Design
When the school garden teacher at my kid’s school asked if I would volunteer to design the schools learning garden I was excited by the prospect. I drew up some plans with hopes of inspiring the next generation to getting involved with stewardship of the land.
The goal was to create a space were children all abilities could have access to the process of growing food, tending to soils and recognizing the human connection with the natural world.
With an emphasis on edible plants, the garden also incorporates native plants, plants that attract pollinators and plants that build soil.
The garden includes a composting system, and a log circle to use as and out door classroom space. Unfortunately, half way through the installation of this garden the school was closed due to covid and no one was allowed on campus for 6 months. The garden fell into disrepair. As we slowly emerge from the pandemic the school is coming back to life and parent volunteers are allowed back on to campus. With that the garden is coming back as well. The rain harvesting nets and outdoor kitchen did not end up coming into reality. But through the pandemic we learned an even grater importance of outdoor class room space and the power of engaging with the outdoor world.

 Two Structures LLC
This modern 3-car garage home in Echo Park makes an immediate statement with its sleek design, balanced proportions, and upscale curb appeal. The spacious garage provides room for vehicles, storage, and hobbies, while the home’s clean lines and contemporary detailing reflect a thoughtful, design-forward approach. Set in the sought-after Echo Park neighborhood of Edmond / NW Oklahoma City, and served by Deer Creek Schools, the home offers both convenience and quality in a family-friendly setting close to major highways, shopping, and dining.
 Sweet Smiling Landscape Design
When the school garden teacher at my kid’s school asked if I would volunteer to design the schools learning garden I was excited by the prospect. I drew up some plans with hopes of inspiring the next generation to getting involved with stewardship of the land.
The goal was to create a space were children all abilities could have access to the process of growing food, tending to soils and recognizing the human connection with the natural world.
With an emphasis on edible plants, the garden also incorporates native plants, plants that attract pollinators and plants that build soil.
The garden includes a composting system, and a log circle to use as and out door classroom space. Unfortunately, half way through the installation of this garden the school was closed due to covid and no one was allowed on campus for 6 months. The garden fell into disrepair. As we slowly emerge from the pandemic the school is coming back to life and parent volunteers are allowed back on to campus. With that the garden is coming back as well. The rain harvesting nets and outdoor kitchen did not end up coming into reality. But through the pandemic we learned an even grater importance of outdoor class room space and the power of engaging with the outdoor world.
 Sweet Smiling Landscape Design
When the school garden teacher at my kid’s school asked if I would volunteer to design the schools learning garden I was excited by the prospect. I drew up some plans with hopes of inspiring the next generation to getting involved with stewardship of the land.
The goal was to create a space were children all abilities could have access to the process of growing food, tending to soils and recognizing the human connection with the natural world.
With an emphasis on edible plants, the garden also incorporates native plants, plants that attract pollinators and plants that build soil.
The garden includes a composting system, and a log circle to use as and out door classroom space. Unfortunately, half way through the installation of this garden the school was closed due to covid and no one was allowed on campus for 6 months. The garden fell into disrepair. As we slowly emerge from the pandemic the school is coming back to life and parent volunteers are allowed back on to campus. With that the garden is coming back as well. The rain harvesting nets and outdoor kitchen did not end up coming into reality. But through the pandemic we learned an even grater importance of outdoor class room space and the power of engaging with the outdoor world.
 Sweet Smiling Landscape Design
When the school garden teacher at my kid’s school asked if I would volunteer to design the schools learning garden I was excited by the prospect. I drew up some plans with hopes of inspiring the next generation to getting involved with stewardship of the land.
The goal was to create a space were children all abilities could have access to the process of growing food, tending to soils and recognizing the human connection with the natural world.
With an emphasis on edible plants, the garden also incorporates native plants, plants that attract pollinators and plants that build soil.
The garden includes a composting system, and a log circle to use as and out door classroom space. Unfortunately, half way through the installation of this garden the school was closed due to covid and no one was allowed on campus for 6 months. The garden fell into disrepair. As we slowly emerge from the pandemic the school is coming back to life and parent volunteers are allowed back on to campus. With that the garden is coming back as well. The rain harvesting nets and outdoor kitchen did not end up coming into reality. But through the pandemic we learned an even grater importance of outdoor class room space and the power of engaging with the outdoor world.
9