
Search results for "School.speculation" in Home Design Ideas
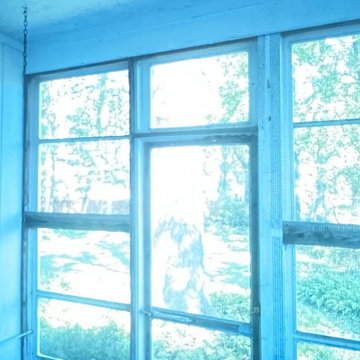
 Aleto Construction Group
Some projects are about more than just updating a space—they’re about preserving memories.
This screened-in porch was originally built by the homeowner’s father, making this renovation especially meaningful. Our goal was to bring it back to its original glory while honoring the character and craftsmanship that made it so special in the first place.
With fresh screens, new paint, and thoughtful restoration work, this beloved family space is ready for many more years of morning coffee, summer evenings, and making memories.
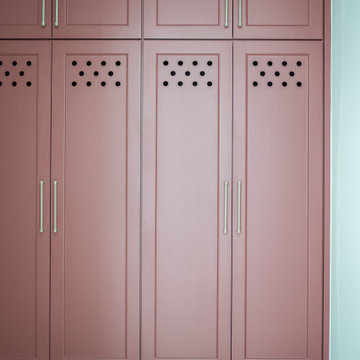
 Jessica Koltun Home
Located at 5827 Del Roy, this new construction home by Jessica Koltun Home reflects a refined approach to residential design, where architecture, proportion, and material selection come together seamlessly. Designed and built with a focus on clean lines and timeless curb appeal, the home showcases a balanced exterior elevation, cohesive finishes, and thoughtfully integrated details that elevate the overall structure.
From initial concept through construction, this project emphasizes functional layout planning and buildable design, ensuring both visual impact and long-term durability. Jessica Koltun Home worked closely within the construction process to deliver a home that feels intentional from every angle—blending modern and transitional elements with a focus on simplicity and structure.
As with all Jessica Koltun Home projects, 5827 Del Roy highlights a commitment to designing and building high-quality new construction homes while collaborating with builders to create cohesive, well-executed residential spaces.


Find the right local pro for your project

 Sterlingdale Bespoke Furniture
A bespoke traditional kitchen by Sterlingdale. A local property developer commissioned Sterlingdale to design, manufacture and install this traditional kitchen. It has all the modern features along with curved units and doors, flat panel doors, georgian style glass doors and a large curved island.


 Architectural Atlantic Stairs - Design Interiors
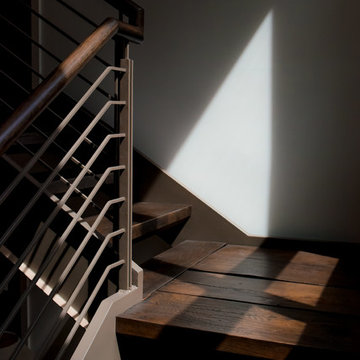
Example of a minimalist wooden glass railing staircase design in New York with wooden risers
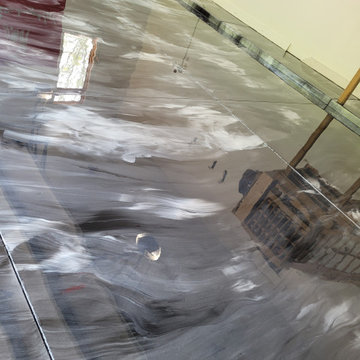


 Columbine Design - CLOSED
A small backyard and sloped front yard in the Washington Park area had some unique challenges, especially in terms of creating an inviting space for entertaining and relaxing in the backyard. Retaining walls in the front, complete with young perennials that will quickly grow to create a lush, multi-textured frame around the house, immediately create subtle lines and visual interest in front. The beautifully hardscaped backyard creates outdoor rooms, ideal for entertaining outside and making the most of a limited space. This fresh and new landscape will mature beautifully as the perennials continue to grow!
Photo by Bryan Kopp


 Daniel Alter Architect PLLC
Photo by Daniel M. Alter
Example of a mid-sized transitional wooden curved staircase design in New York with wooden risers
Example of a mid-sized transitional wooden curved staircase design in New York with wooden risers


 Bryant Phillips Construction Inc.
Inspiration for a mid-sized timeless enclosed light wood floor family room library remodel in Philadelphia with a stone fireplace and a wall-mounted tv






33