
Search results for "Schooling" in Home Design Ideas

 NIH Homes
Spacecrafting
Inspiration for a large timeless carpeted and beige floor home bar remodel in Minneapolis with glass-front cabinets, distressed cabinets and matchstick tile backsplash
Inspiration for a large timeless carpeted and beige floor home bar remodel in Minneapolis with glass-front cabinets, distressed cabinets and matchstick tile backsplash

 Third Coast Interiors
Powder room - mid-sized transitional powder room idea in Chicago with furniture-like cabinets, black cabinets, multicolored walls, an undermount sink, a one-piece toilet, quartz countertops and gray countertops
 Third Coast Interiors
Inspiration for a mid-sized transitional open concept dark wood floor and brown floor living room remodel in Chicago with gray walls, a standard fireplace, a tile fireplace and no tv
Find the right local pro for your project

 The Mine
From art studio to dorm room, get your back to school essentials at The Mine!
Urban freestanding desk gray floor craft room photo in Seattle with white walls
Urban freestanding desk gray floor craft room photo in Seattle with white walls

 Bergantz Construction
Bergantz Construction + Acre Goods & Services
Inspiration for a country master white tile and subway tile ceramic tile doorless shower remodel in San Luis Obispo with a trough sink and white walls
Inspiration for a country master white tile and subway tile ceramic tile doorless shower remodel in San Luis Obispo with a trough sink and white walls
 Third Coast Interiors
Inspiration for a mid-sized transitional l-shaped dark wood floor and brown floor open concept kitchen remodel in Chicago with an undermount sink, raised-panel cabinets, gray cabinets, metallic backsplash, stainless steel appliances, an island, quartz countertops and mirror backsplash

 ATELIER SPACE
Photo credits: Brigitte Kroone
Urban concrete floor and gray floor kitchen photo in Amsterdam with flat-panel cabinets, blue cabinets, white backsplash, stainless steel appliances and an island
Urban concrete floor and gray floor kitchen photo in Amsterdam with flat-panel cabinets, blue cabinets, white backsplash, stainless steel appliances and an island

 Dan Ruhland Designs LLC
Bedroom - large cottage master dark wood floor bedroom idea in New York with white walls and no fireplace

 Shenandoah Kitchen & Home
Farmhouse Kitchen remodel in original Quaker Boys School building, now a family home. A true turnkey project, we incorporated the homeowner's need for modern conveniences while staying true to the style of the building. An antique oak barn beam mantle, exposed original log walls, antique brick reclaimed from an old charcoal factory out west, and barn siding oak flooring made this a labor of love!



 Third Coast Interiors
Mid-sized transitional dark wood floor and brown floor dining room photo in Chicago with multicolored walls
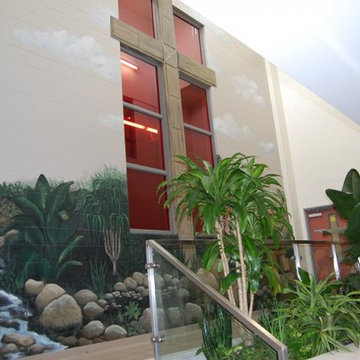
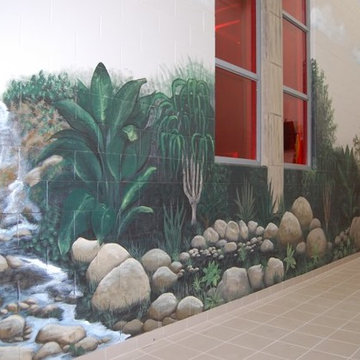
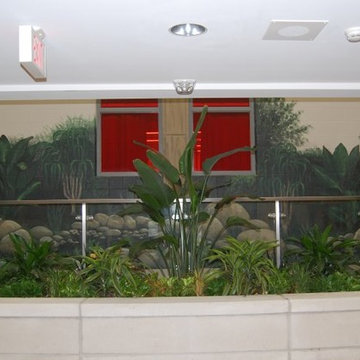

 Elate International School
Discover excellence in education at Elate International School, the top Cambridge International School in Hyderabad offering CBSE and IGCSE Curricula for holistic development.
 User
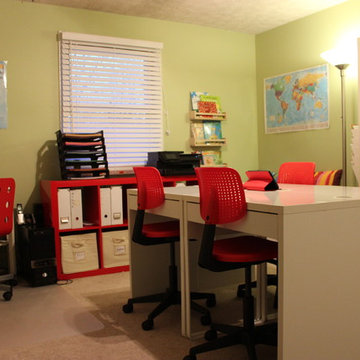
UserIn this project, we redesigned the client's home school room, which included an organizational plan for all of the classroom materials and lesson planning for the 4 children.
 Shenandoah Kitchen & Home
Farmhouse Kitchen remodel in original Quaker Boys School building, now a family home. A true turnkey project, we incorporated the homeowner's need for modern conveniences while staying true to the style of the building. An antique oak barn beam mantle, exposed original log walls, antique brick reclaimed from an old charcoal factory out west, and barn siding oak flooring made this a labor of love!

 Beauty School Las Vegas
Visit this site https://www.yelloyello.com/places/aveda-institute-las-vegas-las-vegas for more information on Beauty School Las Vegas. You complete your training in Beauty School Las Vegas based on a set amount of hours. While attending cosmetology school, esthetician school, Hairstyling School or an all-around beauty school that offers everything, you will learn the ins-and-outs of styling all types of hair, doing makeup, providing skin care and doing manicures and pedicures. This is achieved not through a Bachelor degree or an Associate degree program; it's not a typical two or four year school. Follow us: http://siachen.com/avedainstitutelasvegas/#sthash.fASw48kr.dpbs

1