
Search results for "Schooling" in Home Design Ideas

 Lucy Harris Studio
Key decor elements include:
Art: Illumination Yellow by Betty Merken from Sears Peyton Gallery
Desk Lamp: AJ table lamp from Design Within Reach
Desk chair: Beetle meeting chair by Gubi from Design Public Group
Wallpaper: Bang Dem Sticks wallpaper from Drop it Modern

 Gravel To Gold, Inc.
We designed this playground which includes all natural cedar fences, raised planting boxes and a play table. Other elements include play structures, shade sails and a non-aggressive bee box for pollinating flowers and trees.

 Haus Interior Design
This family room is ready for indoor/outdoor entertaining! We recovered two comfy club chairs in a neutral windowpane fabric, added colorful pillows and a few interesting objects to make this the perfect spot for family movie night or hanging out with friends. The porch outside beckons through the french doors while views of the landscaping provide constantly changing art.
Photography: Stacy Zarin Goldberg
Find the right local pro for your project

 Benvenuti and Stein
Chicago home remodel with childrens playroom. The original lower level had all the amenities an adult family would want but lacked a space for young children. A large playroom was created below the sun room and outdoor terrace. The lower level provides ample play space for both the kids and adults.
All cabinetry was crafted in-house at our cabinet shop.
Need help with your home transformation? Call Benvenuti and Stein design build for full service solutions. 847.866.6868.
Norman Sizemore-photographer
 Risa Boyer Architecture
Photo Credits: Aaron Leitz
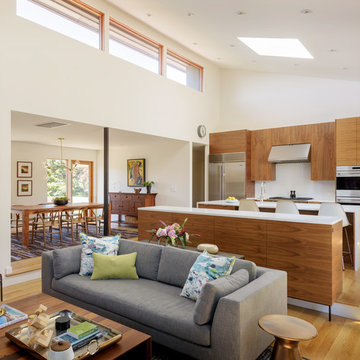
Mid-sized minimalist light wood floor open concept kitchen photo in Portland with flat-panel cabinets, medium tone wood cabinets, stainless steel appliances, an island and white countertops
Mid-sized minimalist light wood floor open concept kitchen photo in Portland with flat-panel cabinets, medium tone wood cabinets, stainless steel appliances, an island and white countertops

 JAS Design Build
Example of a classic medium tone wood floor entryway design in Seattle with yellow walls
 Kristina Crestin Design
Photographer: Jamie Salomon
Cabinetry: Covenant Construction LLC.
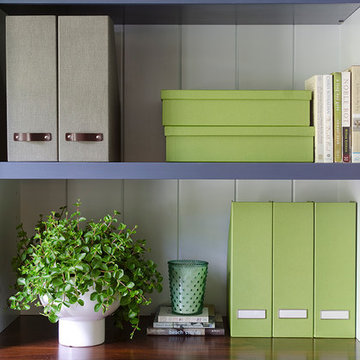
Inspiration for a contemporary home office remodel in Boston
Inspiration for a contemporary home office remodel in Boston
 Gravel To Gold, Inc.

We designed this playground which includes all natural cedar fences, raised planting boxes and a play table. Other elements include play structures, shade sails and a non-aggressive bee box for pollinating flowers and trees.

 Beauty School Las Vegas
Look at this web-site http://avedalasvegas.com for more information on Hair School Las Vegas. Among the benefits of going to Hair School Las Vegas is the different guideline you will obtain regarding, not merely beauty methods, yet learning how to manage people? The even more ability you can get around, the further you will advance. Follow us http://las-vegas.cylex-usa.com/company/aveda-institute-las-vegas-17909350.html

 Kon-strux Developments
Harnessing this antique barn board in it original colours is the soul of this basement space. In the centre of the photo you can see into the glorious new bathroom with glass surround shower and subway tiling throughout.
 Liberty Hill Construction
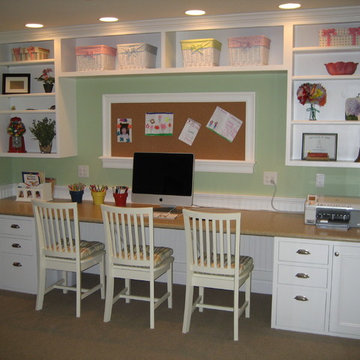
Basement work station for kids
Basement - mid-sized contemporary look-out carpeted basement idea in Manchester with green walls
Basement - mid-sized contemporary look-out carpeted basement idea in Manchester with green walls
 Beauty School Las Vegas
Try this site http://www.akama.com/company/Aveda_Institute_Las_Vegas_aae8f3192245.html for more information on Makeup School Las Vegas. There are lots of makeup schools around the country and around the world, so you can decide what you want to do and where you want to do. If you have your selection of Makeup School, simply be sure that it is within the area where you intend to exercise your occupation as licensing typically covers that state where you had your education. When you apply to a Makeup School Las Vegas, you have lots of different options and other things to decide. Follow us: http://www.bizvotes.com/nv/las-vegas/beauty-salons/aveda-institute-las-vegas-167394.html

 Rénovation Deschênes
Inspiration for a contemporary l-shaped kitchen remodel in Montreal with an undermount sink, flat-panel cabinets and gray cabinets
 蛭川昭彦

蛭川昭彦Open concept kitchen - contemporary galley light wood floor and beige floor open concept kitchen idea in Nagoya with flat-panel cabinets, white cabinets, a peninsula, an integrated sink, white backsplash and stainless steel appliances


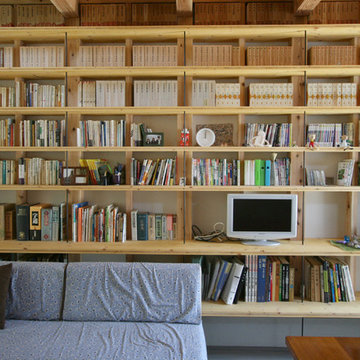


 Sarah St. Amand Interior Design, Inc.
Photography by www.mikechajecki.com
Powder room - small transitional powder room idea in Toronto with recessed-panel cabinets, black cabinets, an undermount sink, marble countertops, brown walls and white countertops
Powder room - small transitional powder room idea in Toronto with recessed-panel cabinets, black cabinets, an undermount sink, marble countertops, brown walls and white countertops
 Pure Interior Design by Stine Hollesen

Inspiration for a large transitional freestanding desk light wood floor and brown floor home office library remodel in Other with gray walls, a corner fireplace and a wood fireplace surround

 LUX Design | Interior Design Build
Lux Design created this one of a kind chalkboard wall, to allow the client to mark off all the places he has visited, and also use it to make notes, as this area would be used for his home office.
The steel desk along with the black leather office chair, have carried forward the same look as the entry, keeping the overall look consistent in this condo.

 Prachi Damle Photography
Kids' room - mid-sized contemporary medium tone wood floor kids' room idea in Mumbai with multicolored walls
8