
Search results for "Schooling" in Home Design Ideas
 Pelican Properties of SC LLC
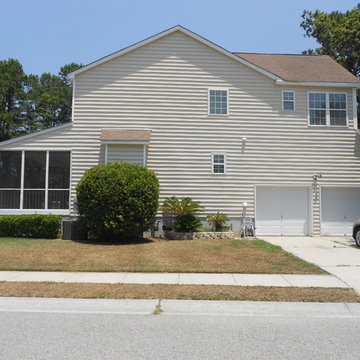
This two story 4 bedroom 2.5 bathroom house is located in the Churchill Park subdivision of Park West. The house is located on a corner lot with the driveway and 2 car garage on the side. The front of the house has brick finish and the front yard has lots of palm trees and foliage. The foyer has vaulted ceilings with a large window above the front door for lots of natural light. The foyer opens to the dining room and living room. Behind the dining room is the kitchen that has a stainless electric range and French door refrigerator, white dishwasher and microwave, and double basin porcelain sink with high arc faucet. The downstairs has laminate wood floors throughout and tile in the kitchen and half bathroom. The living room has a white fireplace mantel and gas fireplace with access to the screened in patio. Also located downstairs is a half bathroom, garage access, and a laundry room with washer and dryer connections.
Upstairs the hallway has a balcony that overlooks the foyer and the floors have wall to wall carpet and tile in the two (2) bathrooms. The master bedroom is large with vaulted ceilings and a huge bathroom with walk in closet. Three other bedrooms are located upstairs along with a second full bathroom.
This neighborhood has highly sought after Mt Pleasant schools including Charles Pinckney Elementary, Cario Middle School, and Wando High School. The neighborhood of Park West has lots of amenities including a community pool, tennis courts, playground, and business center, walking trails, and the Mt Pleasant Recreation Dept that has a running track, baseball fields, and soccer fields. Several restaurants are within walking and biking distance located at the front of the neighborhood.
Pets negotiable with pet fee. All Occupants over age eighteen (18) are required to submit application. Security deposit, full first months rent, and pet fee (if applicable) due at lease signing.
 SummerHill Homes
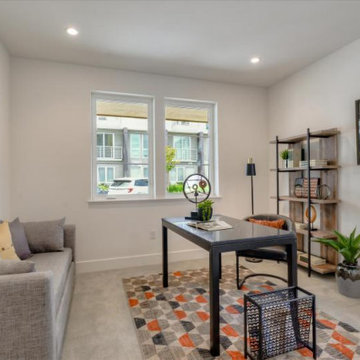

WAVERLY COVE SOLD OUT IN APRIL 2021. LOCATED WITHIN THE PILGRIM TRITON MASTER PLAN, WAVERLY COVE OFFERS 20 TOWNHOMES WITH 3 BEDROOMS AND 3-3.5 BATHROOMS IN APPROX. 2,300 SQ. FT. THESE ARE THE IDEAL LOW MAINTENANCE TOWNHOMES THAT LIVE LIKE A SINGLE FAMILY HOME, WITH SPACIOUS ROOMS FOR ENTERTAINMENT AND INVITING OUTDOOR DECKS. EACH PLAN OFFERS OUTDOOR DECKS IN THE LIVING AREA, AND ALSO OFF THE BEDROOMS. PER PLAN. -PLAN 1 OFFERS 5 DECKS - 1: FAMILY ROOM, 2: KITCHEN 3: DINING ROOM, 4: BEDROOM TWO, 5: MASTER BEDROOM -PLAN 2 OFFERS 3-4 DECKS - 2A 1: FAMILY ROOM, 2: DINING ROOM, 3: BEDROOM TWO, PLAN 2B 4: MASTER BEDROOM -PLAN 3 OFFERS 1 AMAZING DECK AT THE MASTER BEDROOM AREA! THIS COMMUNITY OFFERS A GREAT COMMUTE LOCATION CLOSE TO HWY 101, EXCELLENT SCHOOLS, CLOSE PROXIMITY TO CHARMING DOWNTOWN SAN MATEO, AND CONVENIENTLY LOCATED NEAR TOP EMPLOYERS LIKE VISA, GILEAD SCIENCES, SONY PLAYSTATION, ILLUMINA, FISHER INVESTMENTS, GUCKENHEIMER INC, AND RAKUTEN. SCHOOLS: • AUDUBON ELEMENTARY • BOWDITCH MIDDLE SCHOOL • SAN MATEO HIGH SCHOOL
 SummerHill Homes
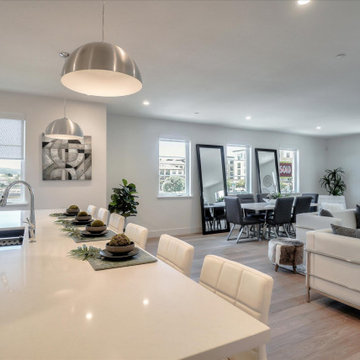
Waverly Cove sold out in April 2021. Located within the Pilgrim Triton master plan, Waverly Cove offers 20 townhomes with 3 bedrooms and 3-3.5 bathrooms in approx. 2,300 sq. Ft. These are the ideal low-maintenance townhomes that live like a single-family home, with spacious rooms for entertainment and inviting outdoor decks.
Each plan offers outdoor decks in the living area and off the bedrooms (per plan).
- Plan 1 offers 5 decks - 1: family room, 2: kitchen 3: dining room, 4: bedroom two, 5: master bedroom
- Plan 2 offers 3-4 decks - 2a 1: family room, 2: dining room, 3: bedroom two, plan 2b 4: master bedroom
- Plan 3 offers 1 amazing deck at the master bedroom area!
This community offers a great commute location close to HWY 101, excellent schools, close proximity to charming downtown San Mateo, and conveniently located near top employers like Visa, Gilead Sciences, Sony PlayStation, Illumina, Fisher Investments, Guckenheimer Inc, and Rakuten.
Schools:
• Audubon Elementary
• Bowditch Middle School
• San Mateo High School
650-335-8106 or waverlysales@shhomes.com
Community: 156 Atlantis Lane, Foster City, CA 94404
Find the right local pro for your project
 Pelican Properties of SC LLC
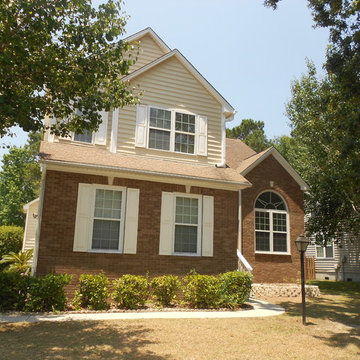
This two story 4 bedroom 2.5 bathroom house is located in the Churchill Park subdivision of Park West. The house is located on a corner lot with the driveway and 2 car garage on the side. The front of the house has brick finish and the front yard has lots of palm trees and foliage. The foyer has vaulted ceilings with a large window above the front door for lots of natural light. The foyer opens to the dining room and living room. Behind the dining room is the kitchen that has a stainless electric range and French door refrigerator, white dishwasher and microwave, and double basin porcelain sink with high arc faucet. The downstairs has laminate wood floors throughout and tile in the kitchen and half bathroom. The living room has a white fireplace mantel and gas fireplace with access to the screened in patio. Also located downstairs is a half bathroom, garage access, and a laundry room with washer and dryer connections.
Upstairs the hallway has a balcony that overlooks the foyer and the floors have wall to wall carpet and tile in the two (2) bathrooms. The master bedroom is large with vaulted ceilings and a huge bathroom with walk in closet. Three other bedrooms are located upstairs along with a second full bathroom.
This neighborhood has highly sought after Mt Pleasant schools including Charles Pinckney Elementary, Cario Middle School, and Wando High School. The neighborhood of Park West has lots of amenities including a community pool, tennis courts, playground, and business center, walking trails, and the Mt Pleasant Recreation Dept that has a running track, baseball fields, and soccer fields. Several restaurants are within walking and biking distance located at the front of the neighborhood.
Pets negotiable with pet fee. All Occupants over age eighteen (18) are required to submit application. Security deposit, full first months rent, and pet fee (if applicable) due at lease signing.
 SummerHill Homes
WAVERLY COVE SOLD OUT IN APRIL 2021. LOCATED WITHIN THE PILGRIM TRITON MASTER PLAN, WAVERLY COVE OFFERS 20 TOWNHOMES WITH 3 BEDROOMS AND 3-3.5 BATHROOMS IN APPROX. 2,300 SQ. FT. THESE ARE THE IDEAL LOW MAINTENANCE TOWNHOMES THAT LIVE LIKE A SINGLE FAMILY HOME, WITH SPACIOUS ROOMS FOR ENTERTAINMENT AND INVITING OUTDOOR DECKS. EACH PLAN OFFERS OUTDOOR DECKS IN THE LIVING AREA, AND ALSO OFF THE BEDROOMS. PER PLAN. -PLAN 1 OFFERS 5 DECKS - 1: FAMILY ROOM, 2: KITCHEN 3: DINING ROOM, 4: BEDROOM TWO, 5: MASTER BEDROOM -PLAN 2 OFFERS 3-4 DECKS - 2A 1: FAMILY ROOM, 2: DINING ROOM, 3: BEDROOM TWO, PLAN 2B 4: MASTER BEDROOM -PLAN 3 OFFERS 1 AMAZING DECK AT THE MASTER BEDROOM AREA! THIS COMMUNITY OFFERS A GREAT COMMUTE LOCATION CLOSE TO HWY 101, EXCELLENT SCHOOLS, CLOSE PROXIMITY TO CHARMING DOWNTOWN SAN MATEO, AND CONVENIENTLY LOCATED NEAR TOP EMPLOYERS LIKE VISA, GILEAD SCIENCES, SONY PLAYSTATION, ILLUMINA, FISHER INVESTMENTS, GUCKENHEIMER INC, AND RAKUTEN. SCHOOLS: • AUDUBON ELEMENTARY • BOWDITCH MIDDLE SCHOOL • SAN MATEO HIGH SCHOOL
 Linda Edelwich Realtor
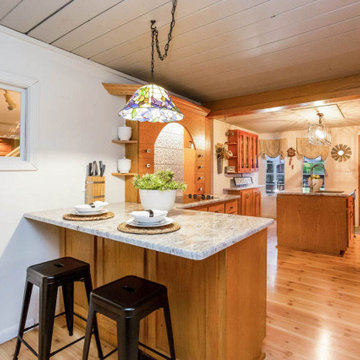
Linda Edelwich Top Listing Agent in Glastonbury, Glastonbury Homes For Sale, Glastonbury Homes, Linda Edelwich Number One Realtor In Glastonbury, Glastonbury Real Estate, Living in Glastonbury, Moving to Glastonbury, Buying in Glastonbury, Cost of living in Glastonbury, School system in Glastonbury, Elementary school in Glastonbury, Great pond neighborhood, Toll Brothers neighborhood Glastonbury Connecticut
 SummerHill Homes
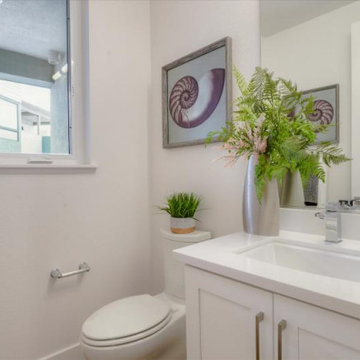
Waverly Cove sold out in April 2021. Located within the Pilgrim Triton master plan, Waverly Cove offers 20 townhomes with 3 bedrooms and 3-3.5 bathrooms in approx. 2,300 sq. Ft. These are the ideal low-maintenance townhomes that live like a single-family home, with spacious rooms for entertainment and inviting outdoor decks. Each plan offers outdoor decks in the living area and off the bedrooms (per plan). - Plan 1 offers 5 decks - 1: family room, 2: kitchen 3: dining room, 4: bedroom two, 5: master bedroom - Plan 2 offers 3-4 decks - 2a 1: family room, 2: dining room, 3: bedroom two, plan 2b 4: master bedroom - Plan 3 offers 1 amazing deck at the master bedroom area! This community offers a great commute location close to HWY 101, excellent schools, close proximity to charming downtown San Mateo, and conveniently located near top employers like Visa, Gilead Sciences, Sony PlayStation, Illumina, Fisher Investments, Guckenheimer Inc, and Rakuten. Schools: • Audubon Elementary • Bowditch Middle School • San Mateo High School 650-335-8106 or waverlysales@shhomes.com Community: 156 Atlantis Lane, Foster City, CA 94404
 Linda Edelwich Realtor
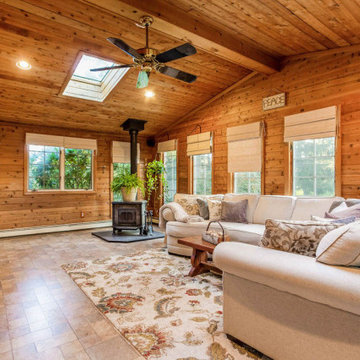
Linda Edelwich Top Listing Agent in Glastonbury, Glastonbury Homes For Sale, Glastonbury Homes, Linda Edelwich Number One Realtor In Glastonbury, Glastonbury Real Estate, Living in Glastonbury, Moving to Glastonbury, Buying in Glastonbury, Cost of living in Glastonbury, School system in Glastonbury, Elementary school in Glastonbury, Great pond neighborhood, Toll Brothers neighborhood Glastonbury Connecticut

 SummerHill Homes

WAVERLY COVE SOLD OUT IN APRIL 2021. LOCATED WITHIN THE PILGRIM TRITON MASTER PLAN, WAVERLY COVE OFFERS 20 TOWNHOMES WITH 3 BEDROOMS AND 3-3.5 BATHROOMS IN APPROX. 2,300 SQ. FT. THESE ARE THE IDEAL LOW MAINTENANCE TOWNHOMES THAT LIVE LIKE A SINGLE FAMILY HOME, WITH SPACIOUS ROOMS FOR ENTERTAINMENT AND INVITING OUTDOOR DECKS. EACH PLAN OFFERS OUTDOOR DECKS IN THE LIVING AREA, AND ALSO OFF THE BEDROOMS. PER PLAN. -PLAN 1 OFFERS 5 DECKS - 1: FAMILY ROOM, 2: KITCHEN 3: DINING ROOM, 4: BEDROOM TWO, 5: MASTER BEDROOM -PLAN 2 OFFERS 3-4 DECKS - 2A 1: FAMILY ROOM, 2: DINING ROOM, 3: BEDROOM TWO, PLAN 2B 4: MASTER BEDROOM -PLAN 3 OFFERS 1 AMAZING DECK AT THE MASTER BEDROOM AREA! THIS COMMUNITY OFFERS A GREAT COMMUTE LOCATION CLOSE TO HWY 101, EXCELLENT SCHOOLS, CLOSE PROXIMITY TO CHARMING DOWNTOWN SAN MATEO, AND CONVENIENTLY LOCATED NEAR TOP EMPLOYERS LIKE VISA, GILEAD SCIENCES, SONY PLAYSTATION, ILLUMINA, FISHER INVESTMENTS, GUCKENHEIMER INC, AND RAKUTEN. SCHOOLS: • AUDUBON ELEMENTARY • BOWDITCH MIDDLE SCHOOL • SAN MATEO HIGH SCHOOL
 SummerHill Homes

Waverly Cove sold out in April 2021. Located within the Pilgrim Triton master plan, Waverly Cove offers 20 townhomes with 3 bedrooms and 3-3.5 bathrooms in approx. 2,300 sq. Ft. These are the ideal low-maintenance townhomes that live like a single-family home, with spacious rooms for entertainment and inviting outdoor decks. Each plan offers outdoor decks in the living area and off the bedrooms (per plan). - Plan 1 offers 5 decks - 1: family room, 2: kitchen 3: dining room, 4: bedroom two, 5: master bedroom - Plan 2 offers 3-4 decks - 2a 1: family room, 2: dining room, 3: bedroom two, plan 2b 4: master bedroom - Plan 3 offers 1 amazing deck at the master bedroom area! This community offers a great commute location close to HWY 101, excellent schools, close proximity to charming downtown San Mateo, and conveniently located near top employers like Visa, Gilead Sciences, Sony PlayStation, Illumina, Fisher Investments, Guckenheimer Inc, and Rakuten. Schools: • Audubon Elementary • Bowditch Middle School • San Mateo High School
 DSLD Homes
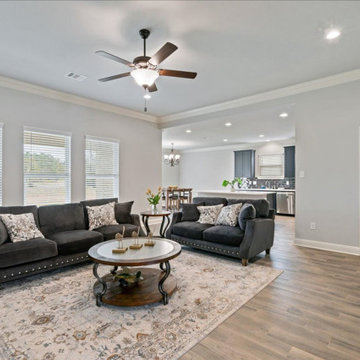
Welcome to Trinity Bluff, a state-of-the-art community in North Shreveport. Located just five miles north of downtown, you’re minutes away from top-notch dining, a lively arts scene, and year-round festivals on the riverfront. A short drive over the Red River to Bossier City and you’ll find plenty of places to shop as well as even more dining options. For families, your children will learn and thrive in Caddo Parish Public Schools, which are home to 12 National Blue Ribbon Schools of Excellence as designated by the U.S. Department of Education. Caddo schools also offer magnet options across its elementary, middle, and high schools. Once at home in Trinity Bluff, you’ll rest easy knowing your house is built with the highest energy-efficient construction and equipped with the highest energy-efficient appliances available in the market. Enjoy features such as an induction cooktop, hybrid heat pump water heater, air-source heat pump, ENERGY STAR® smart thermostat, LED lighting, and Level 2 electric vehicle charging station.
 SummerHill Homes

Waverly Cove sold out in April 2021. Located within the Pilgrim Triton master plan, Waverly Cove offers 20 townhomes with 3 bedrooms and 3-3.5 bathrooms in approx. 2,300 sq. Ft. These are the ideal low-maintenance townhomes that live like a single-family home, with spacious rooms for entertainment and inviting outdoor decks.
Each plan offers outdoor decks in the living area and off the bedrooms (per plan).
- Plan 1 offers 5 decks - 1: family room, 2: kitchen 3: dining room, 4: bedroom two, 5: master bedroom
- Plan 2 offers 3-4 decks - 2a 1: family room, 2: dining room, 3: bedroom two, plan 2b 4: master bedroom
- Plan 3 offers 1 amazing deck at the master bedroom area!
This community offers a great commute location close to HWY 101, excellent schools, close proximity to charming downtown San Mateo, and conveniently located near top employers like Visa, Gilead Sciences, Sony PlayStation, Illumina, Fisher Investments, Guckenheimer Inc, and Rakuten.
Schools:
• Audubon Elementary
• Bowditch Middle School
• San Mateo High School
650-335-8106 or waverlysales@shhomes.com
Community: 156 Atlantis Lane, Foster City, CA 94404
 Linda Edelwich Realtor
Linda Edelwich Top Listing Agent in Glastonbury, Glastonbury Homes For Sale, Glastonbury Homes, Linda Edelwich Number One Realtor In Glastonbury, Glastonbury Real Estate, Living in Glastonbury, Moving to Glastonbury, Buying in Glastonbury, Cost of living in Glastonbury, School system in Glastonbury, Elementary school in Glastonbury, Great pond neighborhood, Toll Brothers neighborhood Glastonbury Connecticut
 SummerHill Homes
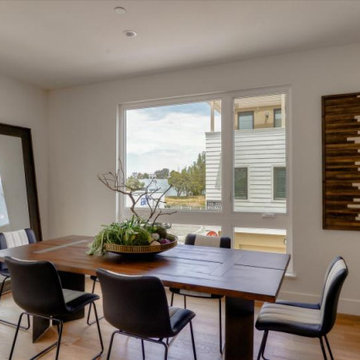
Waverly Cove sold out in April 2021. Located within the Pilgrim Triton master plan, Waverly Cove offers 20 townhomes with 3 bedrooms and 3-3.5 bathrooms in approx. 2,300 sq. Ft. These are the ideal low-maintenance townhomes that live like a single-family home, with spacious rooms for entertainment and inviting outdoor decks. Each plan offers outdoor decks in the living area and off the bedrooms (per plan). - Plan 1 offers 5 decks - 1: family room, 2: kitchen 3: dining room, 4: bedroom two, 5: master bedroom - Plan 2 offers 3-4 decks - 2a 1: family room, 2: dining room, 3: bedroom two, plan 2b 4: master bedroom - Plan 3 offers 1 amazing deck at the master bedroom area! This community offers a great commute location close to HWY 101, excellent schools, close proximity to charming downtown San Mateo, and conveniently located near top employers like Visa, Gilead Sciences, Sony PlayStation, Illumina, Fisher Investments, Guckenheimer Inc, and Rakuten. Schools: • Audubon Elementary • Bowditch Middle School • San Mateo High School 650-335-8106 or waverlysales@shhomes.com Community: 156 Atlantis Lane, Foster City, CA 94404
 SummerHill Homes
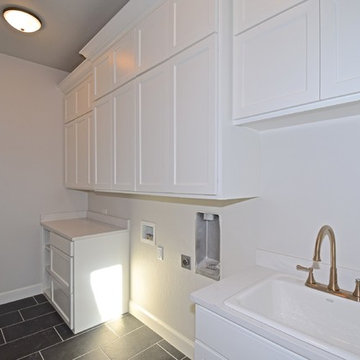

Waverly Cove sold out in April 2021. Located within the Pilgrim Triton master plan, Waverly Cove offers 20 townhomes with 3 bedrooms and 3-3.5 bathrooms in approx. 2,300 sq. Ft. These are the ideal low-maintenance townhomes that live like a single-family home, with spacious rooms for entertainment and inviting outdoor decks. Each plan offers outdoor decks in the living area and off the bedrooms (per plan). - Plan 1 offers 5 decks - 1: family room, 2: kitchen 3: dining room, 4: bedroom two, 5: master bedroom - Plan 2 offers 3-4 decks - 2a 1: family room, 2: dining room, 3: bedroom two, plan 2b 4: master bedroom - Plan 3 offers 1 amazing deck at the master bedroom area! This community offers a great commute location close to HWY 101, excellent schools, close proximity to charming downtown San Mateo, and conveniently located near top employers like Visa, Gilead Sciences, Sony PlayStation, Illumina, Fisher Investments, Guckenheimer Inc, and Rakuten. Schools: • Audubon Elementary • Bowditch Middle School • San Mateo High School.
 SummerHill Homes
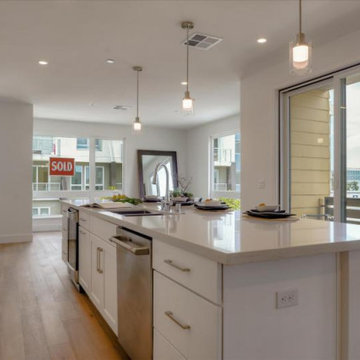
Waverly Cove sold out in April 2021. Located within the Pilgrim Triton master plan, Waverly Cove offers 20 townhomes with 3 bedrooms and 3-3.5 bathrooms in approx. 2,300 sq. Ft. These are the ideal low-maintenance townhomes that live like a single-family home, with spacious rooms for entertainment and inviting outdoor decks. Each plan offers outdoor decks in the living area and off the bedrooms (per plan). - Plan 1 offers 5 decks - 1: family room, 2: kitchen 3: dining room, 4: bedroom two, 5: master bedroom - Plan 2 offers 3-4 decks - 2a 1: family room, 2: dining room, 3: bedroom two, plan 2b 4: master bedroom - Plan 3 offers 1 amazing deck at the master bedroom area! This community offers a great commute location close to HWY 101, excellent schools, close proximity to charming downtown San Mateo, and conveniently located near top employers like Visa, Gilead Sciences, Sony PlayStation, Illumina, Fisher Investments, Guckenheimer Inc, and Rakuten. Schools: • Audubon Elementary • Bowditch Middle School • San Mateo High School
29