
Search results for "Schooling" in Home Design Ideas

 Christine Lakas, The Designer, LLC
Inspiration for a small cottage laminate floor living room remodel in Other with green walls

Find the right local pro for your project
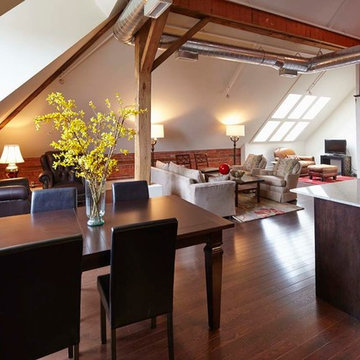
 Ultra Stone Inc
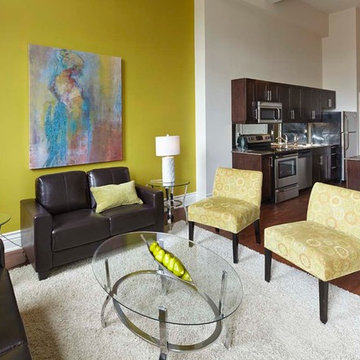
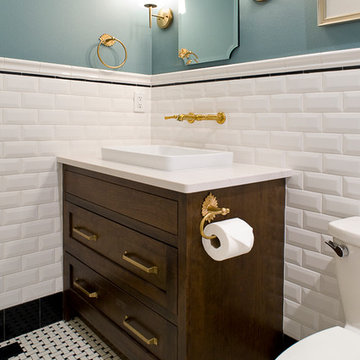
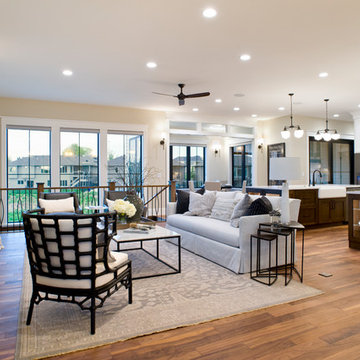
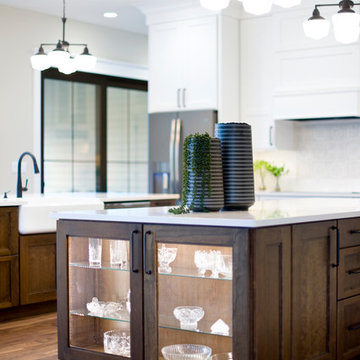
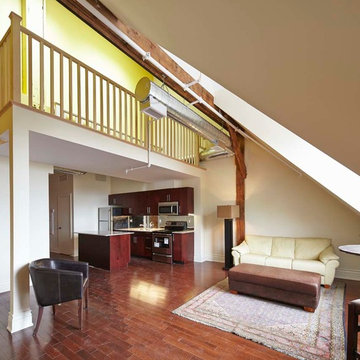
Stinson School Lofts - Countertops, vanities, and more completed by UltraStone Inc.
Contact us directly:
21 Kenview Blvd. Unit 20
Brampton, ON. L6T 5G7
Tel 905.789.1900
Fax 905.789.1997
www.ultrastone.ca
 Ultra Stone Inc
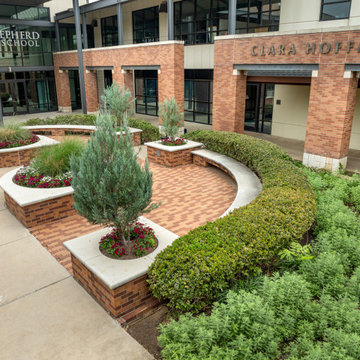
Stinson School Lofts - Countertops, vanities, and more completed by UltraStone Inc.
Contact us directly:
21 Kenview Blvd. Unit 20
Brampton, ON. L6T 5G7
Tel 905.789.1900
Fax 905.789.1997
www.ultrastone.ca
 Southwest Fence & Deck, Inc.
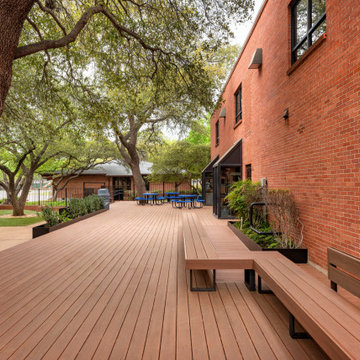
This project involved the design and construction of a custom multi-level deck at an unnamed private school, thoughtfully built to meet all ADA accessibility requirements. The deck features multiple elevations connected by both ramps and stairs, creating a seamless and inclusive outdoor space for students, staff, and visitors.
Custom-built benches were installed around the perimeter to provide ample seating and gathering areas. Special care was taken to preserve the school’s historic landscape, with the deck carefully designed and cut around existing mature trees—allowing these natural features to remain healthy while enhancing the overall outdoor environment.
 Southwest Fence & Deck, Inc.
This project involved the design and construction of a custom multi-level deck at an unnamed private school, thoughtfully built to meet all ADA accessibility requirements. The deck features multiple elevations connected by both ramps and stairs, creating a seamless and inclusive outdoor space for students, staff, and visitors.
Custom-built benches were installed around the perimeter to provide ample seating and gathering areas. Special care was taken to preserve the school’s historic landscape, with the deck carefully designed and cut around existing mature trees—allowing these natural features to remain healthy while enhancing the overall outdoor environment.
 Desert Peak Architects
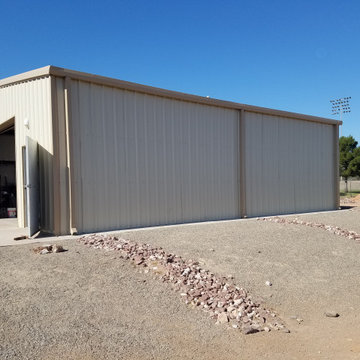
The Las Cruces Public School Soccer Complex was designed to provide multiple regulation size soccer fields for the school district.The LCPS Soccer Complex has a concessions area, a shaded observation patio, restrooms, storage for the four high schools, referee locker rooms, field lighting, and a training/ first aid room. The project also added bleachers (600 seat capacity) to the Championship Field along with an ADA accessible Press Box and Filming Area. A ticket booth, entry gate, and a 10 food wide concrete concourse was also added to enhance access to the fields.The project proved to be a fun exercise in form; the uniquely shaped roof and use of metal paneling throughout created an eye catching structure with a clean, modern aesthetic.
 HRS Communities
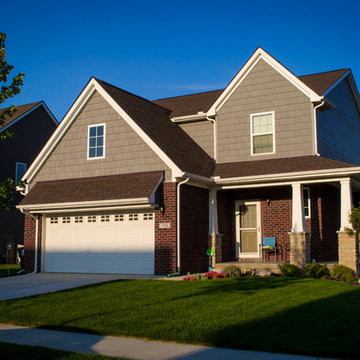
Inspiration for a large timeless beige two-story mixed siding gable roof remodel in Detroit
 Ultra Stone Inc
Stinson School Lofts - Countertops, vanities, and more completed by UltraStone Inc.
Contact us directly:
21 Kenview Blvd. Unit 20
Brampton, ON. L6T 5G7
Tel 905.789.1900
Fax 905.789.1997
www.ultrastone.ca
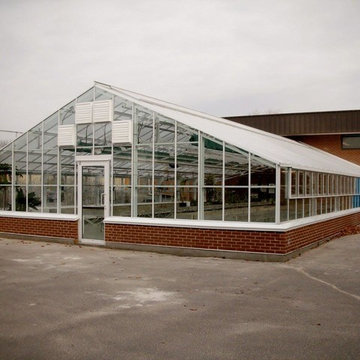
 BC Greenhouse Builders Ltd
A large greenhouse that was built for Ottawa Technical School.
This is an example of a contemporary landscaping in Ottawa.
This is an example of a contemporary landscaping in Ottawa.
 Christine Lakas, The Designer, LLC
Inspiration for a small farmhouse laminate floor entryway remodel in Other with green walls
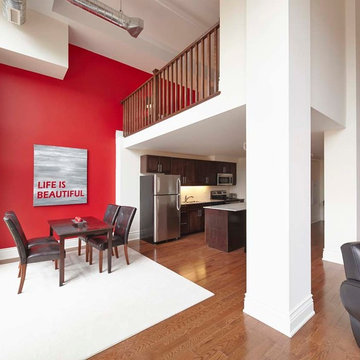 Ultra Stone Inc
Stinson School Lofts - Countertops, vanities, and more completed by UltraStone Inc.
Contact us directly:
21 Kenview Blvd. Unit 20
Brampton, ON. L6T 5G7
Tel 905.789.1900
Fax 905.789.1997
www.ultrastone.ca
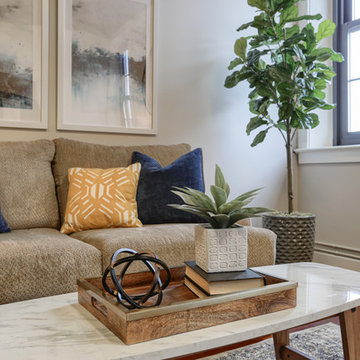
 Blue Stone Staging & Design Company
Mid-sized urban formal and open concept dark wood floor and brown floor living room photo in Other with white walls, no fireplace and a tv stand
35