
Search results for "Schooling" in Home Design Ideas
 Odyssey Builders
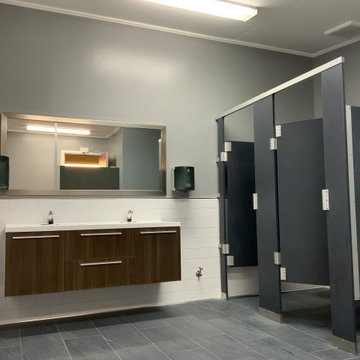
A local private school needed to give their restroom a facelift.
Example of a minimalist home design design in San Francisco
Example of a minimalist home design design in San Francisco
 User
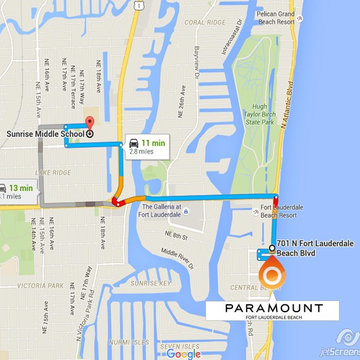
UserKnown as ‘the home of the falcons’, Sunrise Middle School and its nationally recognized Montessori Magnet Excellence Program, offers Paramount Fort Lauderdale Beach’s parents the chance of success regarding their child’ education. Because when you encourage your kid with an early high standard education you are assuring his success in his mature upcoming life.
Find the right local pro for your project


 Renewal by Andersen of NJ-NY Metro

Stunning new sliding French doors with grilles in this fun little play and homeschool area. This large sliding patio door lets in an abundance of natural light and open out onto a wonderful deck. French Doors are from Renewal by Andersen of New Jersey and Metro New York.
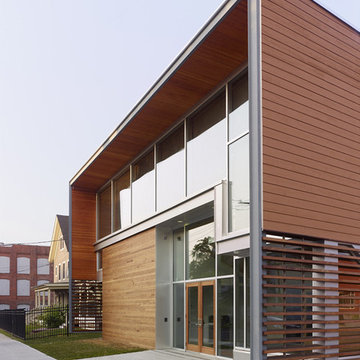

 U.S. Green Building Council (USGBC)
LEED Certification Level: V4
Builder: BPC Green Builders, LLC
Architect: Trillium Architects
The Taft School faculty home serves as a high performance residence and learning lab for students. The project also earned certification through ENERGY STAR, Indoor airPLUS, Water Sense, PHIUS, and Department of Energy Zero Energy Ready Homes with Living Building Challenge Petal recognition pending. The project team was honored with third place in the 2014 Connecticut Zero Energy Home Challenge. Excluding the photovoltaic installation the HERS index was 33, and with the 13.1 kW the HERS index is -14. A year of utility bills show the home is producing more electricity than it uses.
Located on a quiet street adjacent to campus the existing, historic home was deconstructed and materials donated or reused where possible. Challenged to find high efficiency windows that were historic commission acceptable, the team installed Klearwall awnings or casements over fixed glass (to mimic double hungs) with simulated divided lites (u-values as low as 0.13). A high solar heat gain coefficient (0.58) facilitates the passive solar gain for winter months, while well designed overhangs and a pergola shade summer sun. Double stud walls have 2¼” closed cell foam plus 8½” dense pack cellulose for a R-49 cavity. The exterior sheathing is R-6.6 Zip Wall System with taped seams to create the continuous air barrier. Inside the solid concrete foundation is 3” closed cell foam behind 2x4 stud walls and R-32 cellulose in the cavity. Prefabricated TJI joists frame the attic floor, an insulated “room” houses the heat recovery ventilator and ductwork, and blown in cellulose blankets it all in R-86. The house tested 0.6ACH50 proving the effectiveness of its air-tight envelope and attention to air sealing.
Heating and cooling is provided by efficient air source heat pumps (9.2 HSPF, 16.5 SEER) and delivered by short duct runs which tested extremely tight. A heat pump water heater provides domestic hot water and an on-demand switch, with an occupancy sensor at each bath, ensures hot water is delivered fast and efficiently. Low flow fixtures are WaterSense certified, appliances are Energy Star labeled, and all LED lighting. A Zehnder Novus 300 (93.3% efficient) HRV supplies 112 cfm of continuous fresh air while using only 32 watts of power and running quietly. The homeowners control the mechanical ventilation through the intuitive wall-mounted control pad to shut off or increase the ventilation. Chemicals and contaminants were reduced by using low VOC and GreenGuard certified sealants, adhesives, primers, and paints. A walk-off matt at the side entry and hardwood floors help control dirt and dust. The granite front steps were salvaged and local stone used for the patio and stone walls. Storm water runoff from the roof, patio, and driveway is managed by the rain garden. The native landscaping is low maintenance, a community garden produces vegetables, and the chicken coop is powered by its own roof mounted PV panels.
Taft School Director of Environmental Stewardship, Carly Borken has used the design and construction process as a teaching tool for her science classes. With access to the home monitoring system they can virtually access the residents’ consumption.

 Leah Davidson at Windermere Real Estate Midtown
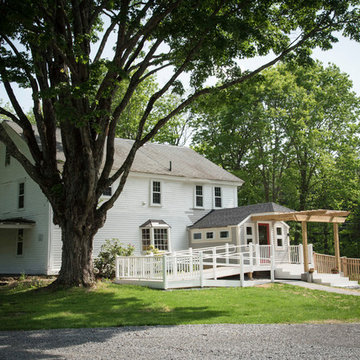
Main Building Front entry at the Queen Anne High School landmark Condominiums
Elegant exterior home photo in Seattle
Elegant exterior home photo in Seattle

 Leah Davidson at Windermere Real Estate Midtown
Courtyard view at the Queen Anne High School landmark Condominiums
Elegant exterior home photo in Seattle
Elegant exterior home photo in Seattle
 Mike Russell Designs Ltd
Saffron Russell
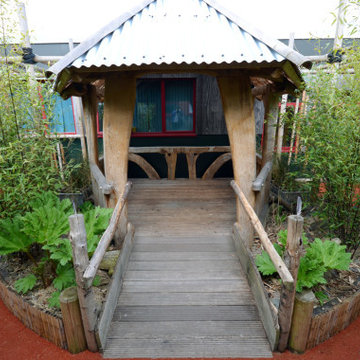
This is an example of a craftsman landscaping in West Midlands.
This is an example of a craftsman landscaping in West Midlands.
 The Preservation Collaborative, Inc.
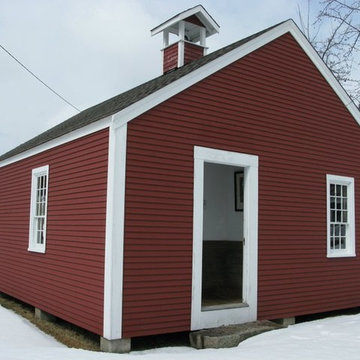
One room school house in Maine which we documented as part of this museum's ongoing commitment to preservation.
Inspiration for a timeless exterior home remodel in Boston
Inspiration for a timeless exterior home remodel in Boston


 Wildflower Designing
Miramelinda Montessori, a dual language immersion school in Cambridge, MA with a marine and ocean theme. Designed by WildflowerDesigning.com
Inspiration for a coastal home design remodel in Boston
Inspiration for a coastal home design remodel in Boston


 Susan Shahan Design & Interiors
Susan Shahan
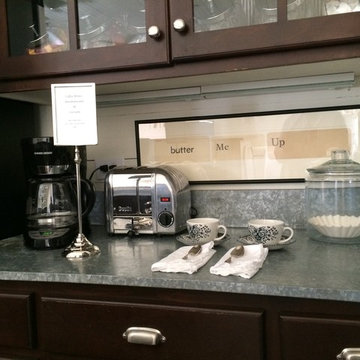
Example of a mid-sized eclectic home design design in Houston
Example of a mid-sized eclectic home design design in Houston
 Two Structures LLC
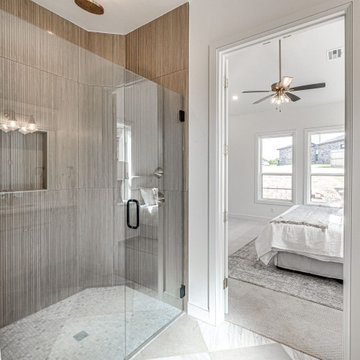
This spa-inspired primary bathroom is designed for relaxation and everyday luxury, featuring a freestanding soaking tub elegantly positioned between dual vanities. The balanced layout creates a strong visual focal point while offering functional separation and generous counter space on both sides. Clean lines, quality finishes, and thoughtful lighting combine to create a calm, resort-like atmosphere that feels both refined and inviting.
 Wildflower Designing
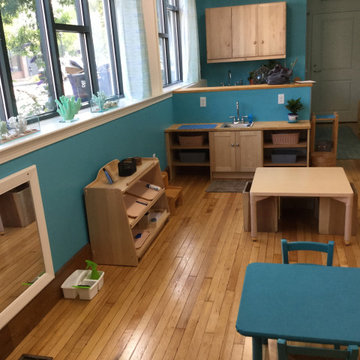
Miramelinda Montessori, a dual language immersion school in Cambridge, MA with a marine and ocean theme. Designed by WildflowerDesigning.com
Beach style home design photo in Boston
Beach style home design photo in Boston
 Mike Russell Designs Ltd
Saffron Russell
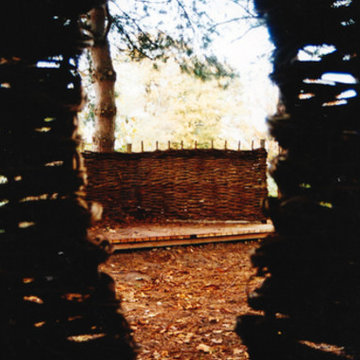
This is an example of a craftsman landscaping in West Midlands.
This is an example of a craftsman landscaping in West Midlands.
45