
Search results for "Schools" in Home Design Ideas

 Regan Wood Photography
Inspiration for a contemporary built-in desk dark wood floor study room remodel in New York with white walls
 Two Structures LLC
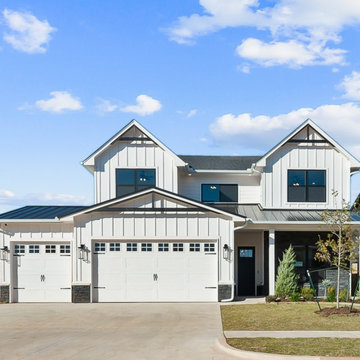
Located in the desirable Echo Park community, this modern farmhouse at 5705 NW 154th Terrace blends timeless character with clean, contemporary design. The exterior showcases classic farmhouse elements paired with crisp lines and quality materials, creating warm, inviting curb appeal with a fresh, updated feel. Inside, the home offers an open, light-filled layout designed for both everyday living and entertaining. Thoughtful details, balanced proportions, and functional spaces throughout reflect a home built with intention and style. Situated in the highly regarded Deer Creek School District, this home delivers the perfect combination of charm, comfort, and location.
 Court Builders NW
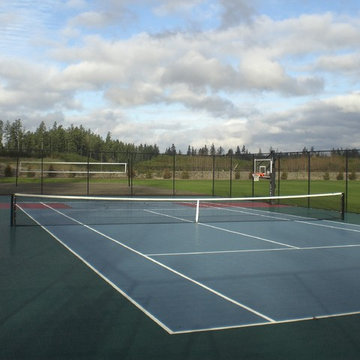
A 60'x120' multi-purpose Game Court is a must have amenity for a new housing development.
Contemporary exterior home idea in Seattle
Contemporary exterior home idea in Seattle
Find the right local pro for your project


 Diana Bastone Designs
Photography by Sandrasview

Inspiration for a mid-sized transitional marble floor and gray floor mudroom remodel in Toronto with white walls
Inspiration for a mid-sized transitional marble floor and gray floor mudroom remodel in Toronto with white walls




 JDP Interiors
Example of a beach style single-wall dark wood floor and brown floor home bar design in Los Angeles with no sink, open cabinets, white cabinets, black backsplash and white countertops

 JBMP Architecture and Interior Design
Elegant freestanding desk dark wood floor study room photo in New York with green walls


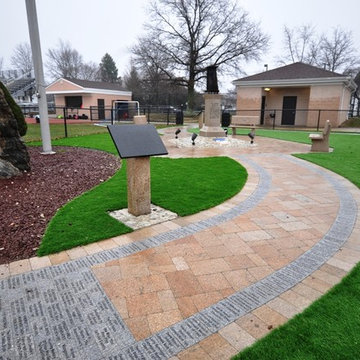
 Gappsi
Custom designed by Giuseppe Abbrancati, and built by Gappsi, this 9/11 memorial site sits in front of the Commack high school football field. Engraved pavers, all made of flamed granite, were placed along the walkway’s borders, along with benches, and a pedestal on which a part of a steel beam from the twin towers was mounted on. Synthetic grass filled in the remaining areas. This site remains present every day to remember those from the Commack Smithtown and Huntington community whose lives were affected during 9/11 tragedies.
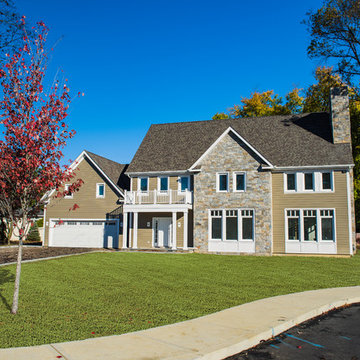
 REHAU Windows and Doors
Architect Rainer Schrom designed four sustainable homes for families of students attending the German International School. He used REHAU System 4500 tilt-turn windows and doors in each home to create a European style with outstanding thermal and acoustical performance. Learn more at na.rehau.com/windows

 Middlefork Luxury Home Builders
This brick and limestone, 6,000-square-foot residence exemplifies understated elegance. Located in the award-wining Blaine School District and within close proximity to the Southport Corridor, this is city living at its finest!
The foyer, with herringbone wood floors, leads to a dramatic, hand-milled oval staircase; an architectural element that allows sunlight to cascade down from skylights and to filter throughout the house. The floor plan has stately-proportioned rooms and includes formal Living and Dining Rooms; an expansive, eat-in, gourmet Kitchen/Great Room; four bedrooms on the second level with three additional bedrooms and a Family Room on the lower level; a Penthouse Playroom leading to a roof-top deck and green roof; and an attached, heated 3-car garage. Additional features include hardwood flooring throughout the main level and upper two floors; sophisticated architectural detailing throughout the house including coffered ceiling details, barrel and groin vaulted ceilings; painted, glazed and wood paneling; laundry rooms on the bedroom level and on the lower level; five fireplaces, including one outdoors; and HD Video, Audio and Surround Sound pre-wire distribution through the house and grounds. The home also features extensively landscaped exterior spaces, designed by Prassas Landscape Studio.
This home went under contract within 90 days during the Great Recession.
Featured in Chicago Magazine: http://goo.gl/Gl8lRm
Jim Yochum

 Grothouse Wood Countertops
Countertop Wood: Walnut with Sapwood
Construction Style: End Grain
Countertop Thickness: 2 3/4" thick
Size: 22" x 45"
Countertop Edge Profile: 1/8” Roundover on top horizontal edges, bottom horizontal edges, and vertical corners
Wood Countertop Finish: Grothouse Original Oil™
Wood Stain: Natural Wood – No Stain
Designer: Stonington Cabinetry & Designs
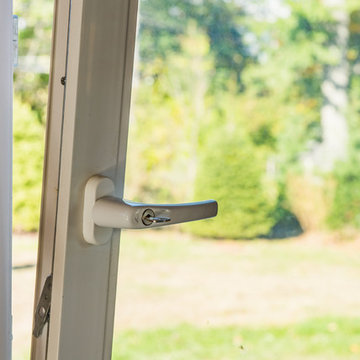 REHAU Windows and Doors
Architect Rainer Schrom designed four sustainable homes for families of students attending the German International School. He used REHAU System 4500 tilt-turn windows and doors in each home to create a European style with outstanding thermal and acoustical performance. Learn more at na.rehau.com/windows
 Twickenham Homes & Remodeling

Inspiration for a large craftsman medium tone wood floor kitchen remodel in Birmingham with shaker cabinets, white cabinets and stainless steel appliances
45