
Search results for "Schools" in Home Design Ideas
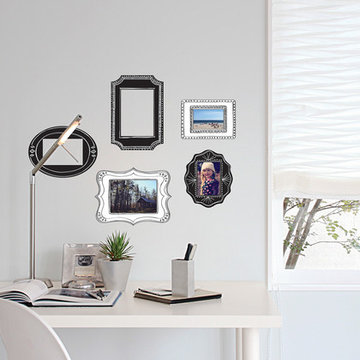
 WallPops
Chic black and white frames that are both repositionable and removable. Display your favorite memories without damaging walls with these ultra-stylish frame decals, perfect for dorm rooms, apartments and more.

 Seattle Custom Cabinets
Photography by Tim Schultz
Bathroom - traditional white tile and subway tile bathroom idea in Seattle with an undermount sink, shaker cabinets, a two-piece toilet and yellow cabinets
Bathroom - traditional white tile and subway tile bathroom idea in Seattle with an undermount sink, shaker cabinets, a two-piece toilet and yellow cabinets

 Carrick Custom Home Design
Courtesy of McEwan Custom Homes - Joe Carrick Designed the open space of the floor plan. Play room was designed by others.
Elegant gender-neutral carpeted playroom photo in Salt Lake City
Elegant gender-neutral carpeted playroom photo in Salt Lake City
Find the right local pro for your project
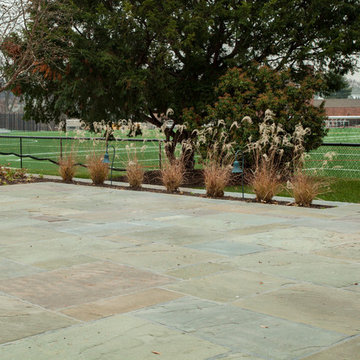
 Rudloff Custom Builders
Porch addition and flagstone patio at Shipley School in Villanova, Pa
Alicia's Art, LLC
RUDLOFF Custom Builders, is a residential construction company that connects with clients early in the design phase to ensure every detail of your project is captured just as you imagined. RUDLOFF Custom Builders will create the project of your dreams that is executed by on-site project managers and skilled craftsman, while creating lifetime client relationships that are build on trust and integrity.
We are a full service, certified remodeling company that covers all of the Philadelphia suburban area including West Chester, Gladwynne, Malvern, Wayne, Haverford and more.
As a 6 time Best of Houzz winner, we look forward to working with you n your next project.
 WallPops
A contemporary kitchen design that features three shimmering decals to write lists and notes on. A perfect way to bring organization and style to your space.

 Kim Grant Design Inc
Kim Grant, Architect; Gail Owens, Photographer
Inspiration for a transitional white tile and subway tile mosaic tile floor bathroom remodel in San Diego with shaker cabinets, white cabinets, white walls and an undermount sink
Inspiration for a transitional white tile and subway tile mosaic tile floor bathroom remodel in San Diego with shaker cabinets, white cabinets, white walls and an undermount sink
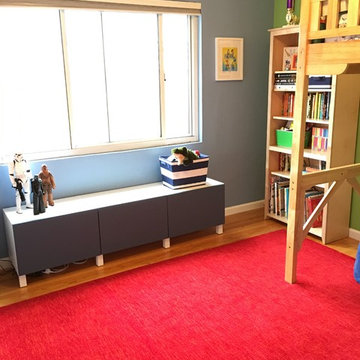
 DesignFix LLC
DesignFix
Location: Mountain View, CA
A boy's bedroom graduates from elementary to middle school. This design showcases trophies, action figures, a loft bed/desk, and plenty of area to play with friends.
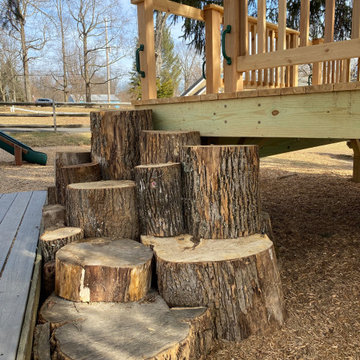
 Finished Spaces LLC
What child can resist a treehouse? Add a climbing wall, sliding board, and reclaimed tree stumps, and you have a treehouse playspace unlike any other! With a unique sandbox and other imaginative touches, Finished Spaces created a natural wonderland for a local nursery school. Finished Spaces brings this level of creativity, artistry, and quality to every project and every space. Contact us about all of your fine custom carpentry projects.
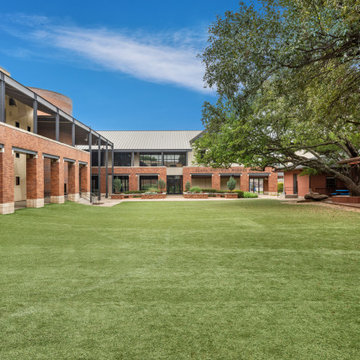
 Southwest Fence & Deck, Inc.
This project involved the design and construction of a custom multi-level deck at an unnamed private school, thoughtfully built to meet all ADA accessibility requirements. The deck features multiple elevations connected by both ramps and stairs, creating a seamless and inclusive outdoor space for students, staff, and visitors.
Custom-built benches were installed around the perimeter to provide ample seating and gathering areas. Special care was taken to preserve the school’s historic landscape, with the deck carefully designed and cut around existing mature trees—allowing these natural features to remain healthy while enhancing the overall outdoor environment.
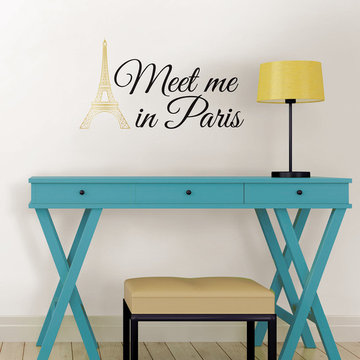 WallPops
Place next to a vintage bureau or decorate your office with this inspirational and lovely wall phrase. A beautiful gold vision of the famous Eiffel Tower makes this Parisian wall décor shine bright.

 Kimberly Demmy Design
Suzanna Scott Photography
Example of a mid-sized danish master white tile ceramic tile and white floor freestanding bathtub design in Los Angeles with flat-panel cabinets, light wood cabinets, white walls, an undermount sink, quartz countertops and a hinged shower door
Example of a mid-sized danish master white tile ceramic tile and white floor freestanding bathtub design in Los Angeles with flat-panel cabinets, light wood cabinets, white walls, an undermount sink, quartz countertops and a hinged shower door
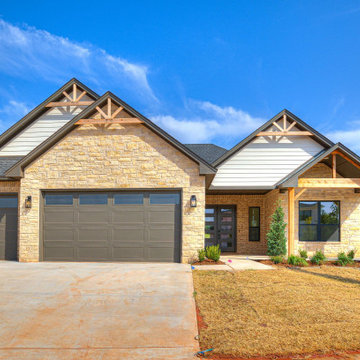
 Two Structures LLC
Exterior Photo Description – Brick & Stone Traditional Style
This traditional-style home features a timeless brick and stone exterior with strong architectural presence and classic curb appeal. The blended masonry façade creates depth and visual interest, while detailed trim work and balanced rooflines reinforce the home’s enduring design. A welcoming covered entry anchors the front elevation, complemented by clean lines, warm natural tones, and quality materials throughout. The overall look is elegant, substantial, and designed to age beautifully—offering both durability and classic style in a family-friendly neighborhood setting.
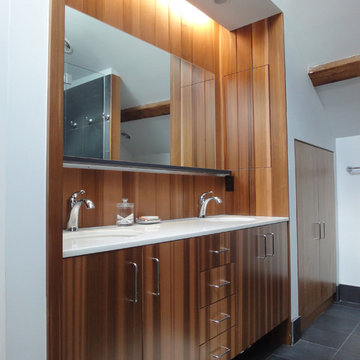

 Carter Aquatics

This beautiful 23' x 10' School Lane oasis features an Altima, French Grey interior finish from WetEdge Technologies. 6x6 Tropical, Bahamas waterline tile, standard 2x2 Classic Gloss, Cobalt Blue trim tile and and Chamborg Grey-Rose granite coping polish off this relaxing outdoor space.

 Jess Cooney Interiors
Home Office / Den with built in desk area
Inspiration for a country built-in desk medium tone wood floor and brown floor home office remodel in Boston with beige walls
Inspiration for a country built-in desk medium tone wood floor and brown floor home office remodel in Boston with beige walls
 Finished Spaces LLC
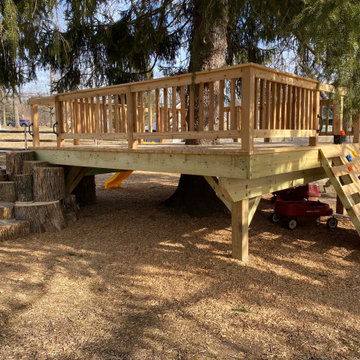
What child can resist a treehouse? Add a climbing wall, sliding board, and reclaimed tree stumps, and you have a treehouse playspace unlike any other! With a unique sandbox and other imaginative touches, Finished Spaces created a natural wonderland for a local nursery school. Finished Spaces brings this level of creativity, artistry, and quality to every project and every space. Contact us about all of your fine custom carpentry projects.

 Katie Rosenfeld Design
Michael J Lee
Example of a transitional family room design in Boston with white walls
Example of a transitional family room design in Boston with white walls
 Court Builders NW
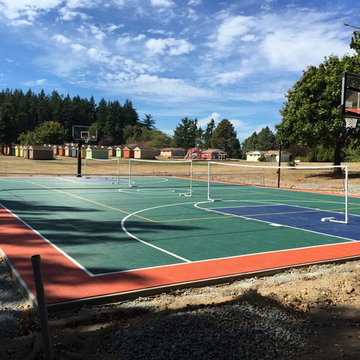
56'x90' Multi-Purpose Game Court. This was built in Bow, WA.
Contemporary exterior home idea in Seattle
Contemporary exterior home idea in Seattle

 Ourso Designs
Example of a southwest laundry room design in New Orleans with shaker cabinets, gray cabinets, wood countertops, gray walls, a side-by-side washer/dryer and beige countertops

 TRG Architecture + Interior Design
Bernard Andre
Inspiration for a large timeless l-shaped dark wood floor and brown floor open concept kitchen remodel in San Francisco with a farmhouse sink, recessed-panel cabinets, white cabinets, white backsplash, black appliances, an island, granite countertops and subway tile backsplash
Inspiration for a large timeless l-shaped dark wood floor and brown floor open concept kitchen remodel in San Francisco with a farmhouse sink, recessed-panel cabinets, white cabinets, white backsplash, black appliances, an island, granite countertops and subway tile backsplash
41