
Search results for "Schools" in Home Design Ideas


Find the right local pro for your project

 Clarke Design Group
David Strauss Photography
Example of a mid-sized beach style open concept medium tone wood floor family room design in Charleston with white walls, a standard fireplace and a brick fireplace
Example of a mid-sized beach style open concept medium tone wood floor family room design in Charleston with white walls, a standard fireplace and a brick fireplace
 Wadia Associates
Jonathan Wallen

Inspiration for a huge timeless rectangular pool remodel in New York with a bbq area
Inspiration for a huge timeless rectangular pool remodel in New York with a bbq area
 Scott Davis Photography
©Scott Davis Photography/scott-davis-photo.com

Elegant white tile and subway tile white floor alcove bathtub photo in Salt Lake City with an undermount sink, recessed-panel cabinets and white cabinets
Elegant white tile and subway tile white floor alcove bathtub photo in Salt Lake City with an undermount sink, recessed-panel cabinets and white cabinets
 Bob Chatham Custom Home Design
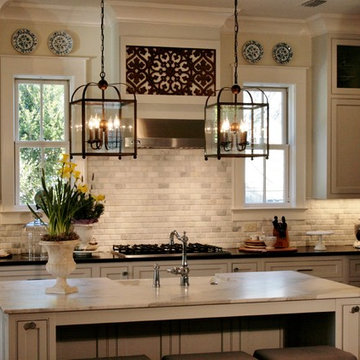
View from the dining area.
| Built by Scott Norman | www.bobchatham.com | Copyright by Designer. |
Elegant kitchen photo in Miami
Elegant kitchen photo in Miami

 Transformations Staging & Redesign School
Becky Harmon
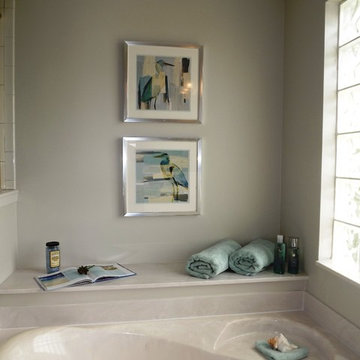
Inspiration for a coastal bathroom remodel in Jacksonville
Inspiration for a coastal bathroom remodel in Jacksonville
 Two Structures LLC
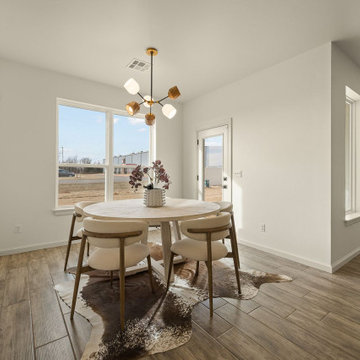
Dining Room – 5017 Misty Wood Lane, Mustang OK
This dining area is thoughtfully positioned within the open-concept layout, offering a comfortable space for everyday meals and gatherings. Large windows bring in natural light, and the open connection to the kitchen and living areas creates an easy flow for entertaining. The layout reflects Two Structures Homes’ focus on practical design, balanced proportions, and livable spaces.

 Craftsman Design and Renovation

The original kitchen was disjointed and lacked connection to the home and its history. The remodel opened the room to other areas of the home by incorporating an unused breakfast nook and enclosed porch to create a spacious new kitchen. It features stunning soapstone counters and range splash, era appropriate subway tiles, and hand crafted floating shelves. Ceasarstone on the island creates a durable, hardworking surface for prep work. A black Blue Star range anchors the space while custom inset fir cabinets wrap the walls and provide ample storage. Great care was given in restoring and recreating historic details for this charming Foursquare kitchen.
 AirField Systems, LLC
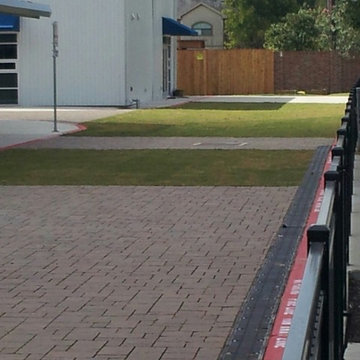
AirPave Reinforced Turf for Montessori School in Houston
AirPave Reinforced Turf flexible porous paving and drainage system for grass fire lanes, reinforced turf paving and swales. With over 400 installations AirPave is 233psi unfilled, 6747psi sand filled and is made of 100% recycled content which can contribute to LEED™ points. AirPave can ship more than 91,000 sqft per truck load and 798 sqft per pallet with each part weighing only 3.1 lbs.
CSI# 32 12 43 or 32 14 43
Benefits of an AirPave grass paving system include:
• A 40% or more material cost savings over our nearest competitor and over 1,000 more PSI
• Up to 45% cost savings on shipping, compared with rolled grass paving systems
• AirPave has been installed in over 400 flexible porous paving projects
• 100% recycled injection-molded copolymer polypropylene plastic units with an impact modifier added to achieve a (NO-BREAK) plastics classification and a minimum 3% carbon black added for UV protection
• Loading capability is equal to 233 psi empty capacity and 6,747 psi when filled with clean sharp sand, over an appropriate base depth that provides adequate support for project design loads.
• AirPave is shipped palletized at 7 sq. ft. per part 114 parts per pallet and approximately 795 sq. ft. per pallet. Unit weight = 3.10 lbs, volume = 8% solid
Please Contact AirField Systems with any Reinforced Turf questions… 405-359-3775

 Emerick Architects
The movement is orchestrated so that you experience the heavier/darker ground floor upon entering the building and then travel up through the light filled stairway.
Photo by Lincoln Barber
 Julie Orr Design
Julie Orr

This is an example of a farmhouse vegetable garden landscape in San Francisco.
This is an example of a farmhouse vegetable garden landscape in San Francisco.

 Normandy Remodeling
This gray transitional kitchen consists of open shelving, marble counters and flat panel cabinetry. The paneled refrigerator, white subway tile and gray cabinetry helps the compact kitchen have a much larger feel due to the light colors carried throughout the space.
Photo credit: Normandy Remodeling

 Silver Maple Construction LLC
Photography by Bob Schatz
Bedroom - cottage medium tone wood floor bedroom idea in Burlington
Bedroom - cottage medium tone wood floor bedroom idea in Burlington
 The Refined Group

Large tuscan dining room photo in Phoenix with white walls and a standard fireplace
62