
Search results for "Schools" in Home Design Ideas
 User

UserNSD remodeled dated kitchen to create a beautiful, vintage inspired, farmhouse kitchen with classic European touches.
Inspiration for a small cottage l-shaped slate floor enclosed kitchen remodel with a farmhouse sink, shaker cabinets, gray cabinets, marble countertops, gray backsplash, stone tile backsplash, white appliances, gray walls and no island
Inspiration for a small cottage l-shaped slate floor enclosed kitchen remodel with a farmhouse sink, shaker cabinets, gray cabinets, marble countertops, gray backsplash, stone tile backsplash, white appliances, gray walls and no island

 Bob Chatham Custom Home Design
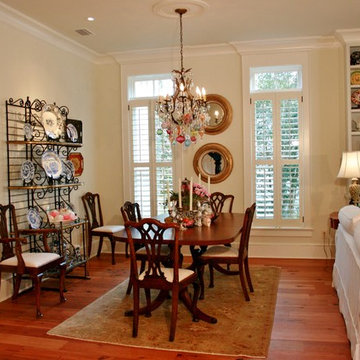
This formal dining area is centrally located in the home.
| Built by Scott Norman | www.bobchatham.com | Copyright by Designer. |
Inspiration for a timeless dining room remodel in Miami
Inspiration for a timeless dining room remodel in Miami
Find the right local pro for your project

 Ferguson Bath, Kitchen & Lighting Gallery
Kitchen - large traditional u-shaped travertine floor and brown floor kitchen idea with a farmhouse sink, shaker cabinets, dark wood cabinets, granite countertops, gray backsplash, stone tile backsplash, stainless steel appliances and an island


 Isla Homes
SeaThru is a new, waterfront, modern home. SeaThru was inspired by the mid-century modern homes from our area, known as the Sarasota School of Architecture.
This homes designed to offer more than the standard, ubiquitous rear-yard waterfront outdoor space. A central courtyard offer the residents a respite from the heat that accompanies west sun, and creates a gorgeous intermediate view fro guest staying in the semi-attached guest suite, who can actually SEE THROUGH the main living space and enjoy the bay views.
Noble materials such as stone cladding, oak floors, composite wood louver screens and generous amounts of glass lend to a relaxed, warm-contemporary feeling not typically common to these types of homes.
Photos by Ryan Gamma Photography
 Two Structures LLC
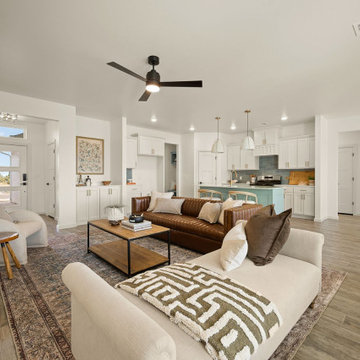
This bright, open-concept layout creates a seamless connection between the kitchen, dining, and living areas, allowing natural light to flow throughout the main living space. Large windows bring in abundant daylight and enhance the sense of openness while providing clear sightlines across the entire gathering area.
 Two Structures LLC
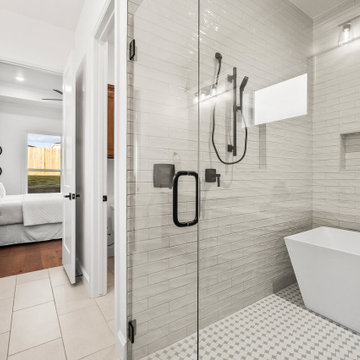
A true retreat, this spa-style primary bath showcases a freestanding soaking tub centered between two vanities, creating symmetry, openness, and a sense of intentional design. The layout offers both beauty and practicality, with ample storage, generous counter space, and a light, airy feel throughout. It’s a space designed to unwind, recharge, and enjoy a little everyday luxury.


 Modal Design
Benny Chan
Inspiration for a mid-sized contemporary brown two-story metal exterior home remodel in Los Angeles
Inspiration for a mid-sized contemporary brown two-story metal exterior home remodel in Los Angeles



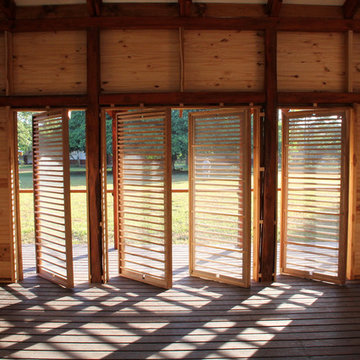
 Rhode Island School of Design
A group of students from the Rhode Island School of Design travel to Earth University La Flor in Guanacaste, Costa Rica to design and build a classroom.
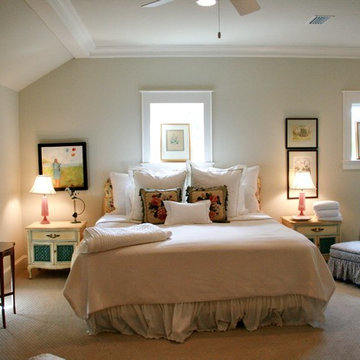 Bob Chatham Custom Home Design
The second floor guest room is spacious and charming.
| Built by Scott Norman | www.bobchatham.com | Copyright by Designer. |
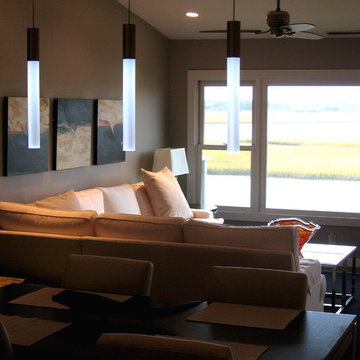

 OLSON LEWIS + Architects
This New England home has the essence of a traditional home, yet offers a modern appeal. The home renovation and addition involved moving the kitchen to the addition, leaving the resulting space to become a formal dining and living area.
The extension over the garage created an expansive open space on the first floor. The large, cleverly designed space seamlessly integrates the kitchen, a family room, and an eating area.
A substantial center island made of soapstone slabs has ample space to accommodate prepping for dinner on one side, and the kids doing their homework on the other. The pull-out drawers at the end contain extra refrigerator and freezer space. Additionally, the glass backsplash tile offers a refreshing luminescence to the area. A custom designed informal dining table fills the space adjacent to the center island.
Paint colors in keeping with the overall color scheme were given to the children. Their resulting artwork sits above the family computers. Chalkboard paint covers the wall opposite the kitchen area creating a drawing wall for the kids. Around the corner from this, a reclaimed door from the grandmother's home hangs in the opening to the pantry. Details such as these provide a sense of family and history to the central hub of the home.
Builder: Anderson Contracting Service
Interior Designer: Kristina Crestin
Photographer: Jamie Salomon
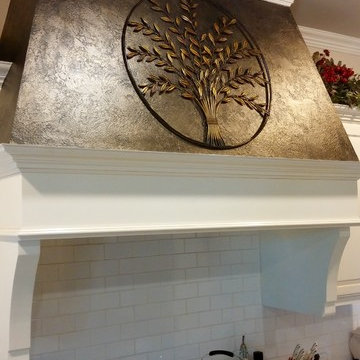
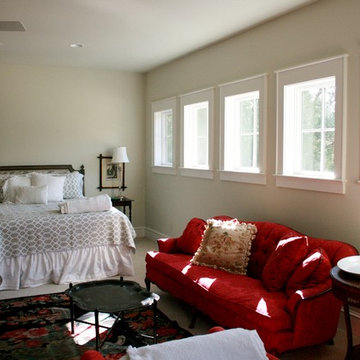 Bob Chatham Custom Home Design
This guest room offers plenty of space for guests to relax.
| Built by Scott Norman | www.bobchatham.com | Copyright by Designer. |


63