
Search results for "Schools" in Home Design Ideas

 designstiles
Master Bathroom Addition with custom double vanity.
White herringbone tile with white wall subway tile. white pebble shower floor tile. Walnut rounded vanity mirrors. Brizo Fixtures. Cabinet hardware by School House Electric.
Vanity Tower recessed into wall for extra storage with out taking up too much counterspace. Bonus: it keeps the outlets hidden! Photo Credit: Amy Bartlam

 Susan Shahan Design & Interiors
Susan Shahan
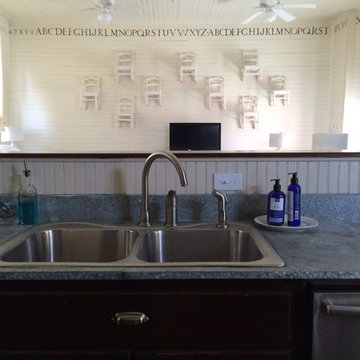
Home design - mid-sized eclectic home design idea in Houston
Home design - mid-sized eclectic home design idea in Houston
Find the right local pro for your project

 Shenandoah Kitchen & Home
Farmhouse Kitchen remodel in original Quaker Boys School building, now a family home. A true turnkey project, we incorporated the homeowner's need for modern conveniences while staying true to the style of the building. An antique oak barn beam mantle, exposed original log walls, antique brick reclaimed from an old charcoal factory out west, and barn siding oak flooring made this a labor of love!

 Route Design : Ashley Winn
Kate Osborne
Example of a transitional l-shaped dedicated laundry room design in Salt Lake City with shaker cabinets, white walls, a side-by-side washer/dryer and blue cabinets
Example of a transitional l-shaped dedicated laundry room design in Salt Lake City with shaker cabinets, white walls, a side-by-side washer/dryer and blue cabinets

 Bob Chatham Custom Home Design
The open concept of School Street Cottage is ideal for the homeowner who loves to have freedom to move about their home.
| Built by Scott Norman | www.bobchatham.com | Copyright by Designer. |

 Horn & Co. (Previously JHLA)
Design ideas for a contemporary courtyard stone landscaping in New York.



 Susan Shahan Design & Interiors
Susan Shahan
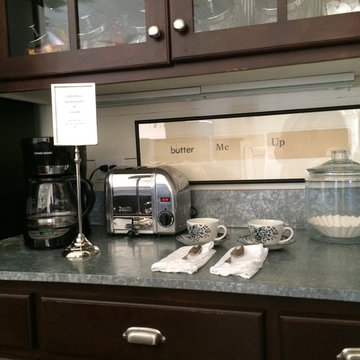
Example of a mid-sized eclectic home design design in Houston
Example of a mid-sized eclectic home design design in Houston





7