
Search results for "Schrock cabinets" in Home Design Ideas
 Studio Dearborn
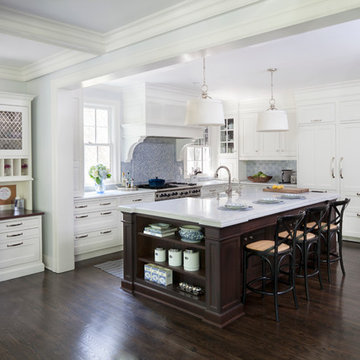
A spacious kitchen in Rye New York with white beaded inset cabinetry and dark cherry island, carerra marble countertops. Backsplash tile by Vermeere Classics. Range by Wolf. Refrigerator and freezer units by Subzero. Bar Stools from Ballard Designs. Photo by Neil Landino.
 Studio Dearborn
This expansive Victorian had tremendous historic charm but hadn’t seen a kitchen renovation since the 1950s. The homeowners wanted to take advantage of their views of the backyard and raised the roof and pushed the kitchen into the back of the house, where expansive windows could allow southern light into the kitchen all day. A warm historic gray/beige was chosen for the cabinetry, which was contrasted with character oak cabinetry on the appliance wall and bar in a modern chevron detail. Kitchen Design: Sarah Robertson, Studio Dearborn Architect: Ned Stoll, Interior finishes Tami Wassong Interiors
 Studio Dearborn
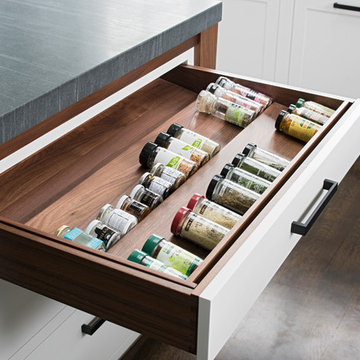
This spacious kitchen in Westchester County is flooded with light from huge windows on 3 sides of the kitchen plus two skylights in the vaulted ceiling. The dated kitchen was gutted and reconfigured to accommodate this large kitchen with crisp white cabinets and walls. Ship lap paneling on both walls and ceiling lends a casual-modern charm while stainless steel toe kicks, walnut accents and Pietra Cardosa limestone bring both cool and warm tones to this clean aesthetic. Kitchen design and custom cabinetry, built ins, walnut countertops and paneling by Studio Dearborn. Architect Frank Marsella. Interior design finishes by Tami Wassong Interior Design. Pietra cardosa limestone countertops and backsplash by Marble America. Appliances by Subzero; range hood insert by Best. Cabinetry color: Benjamin Moore Super White. Hardware by Top Knobs. Photography Adam Macchia.
Find the right local pro for your project
 Not Just Kitchens
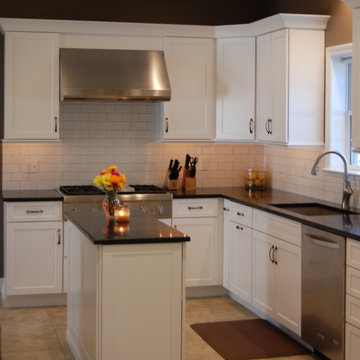
36" gas cooktop with griddle, undermount sink and white subway tile backsplash with contrasting gray grout.
Eat-in kitchen - mid-sized transitional u-shaped travertine floor eat-in kitchen idea in Manchester with an undermount sink, recessed-panel cabinets, white cabinets, quartz countertops, white backsplash, subway tile backsplash, stainless steel appliances and two islands
Eat-in kitchen - mid-sized transitional u-shaped travertine floor eat-in kitchen idea in Manchester with an undermount sink, recessed-panel cabinets, white cabinets, quartz countertops, white backsplash, subway tile backsplash, stainless steel appliances and two islands
 Kelly Brothers Home & Design Center
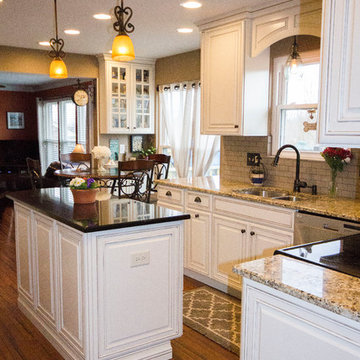
Example of a small classic l-shaped medium tone wood floor and brown floor eat-in kitchen design in Cincinnati with a double-bowl sink, raised-panel cabinets, white cabinets, granite countertops, white backsplash, subway tile backsplash, stainless steel appliances and an island

 McLennan Contracting, Inc.
Kitchen Remodel with white cabinets, gray countertops, new stainless steel appliance, and large grey island including a sink, beverage refrigerator, dishwasher
 McLennan Contracting, Inc.
Kitchen Remodel with white cabinets, gray countertops, new stainless steel appliance, and large grey island including a sink, beverage refrigerator, dishwasher

Sponsored
Fredericksburg, OH

High Point Cabinets
Columbus' Experienced Custom Cabinet Builder | 4x Best of Houzz Winner
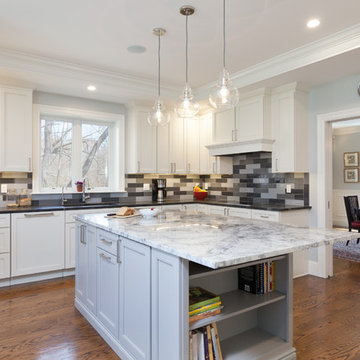
 Federow Development
Built in 2017, this custom high end home in Wellesley, MA has it all. Here is the kitchen with all the features this busy family sought, including a large island with a built in book shelf, custom built bench for the eat-in dining area, lots of lighting options, with calming white and grey colors.
BDW Photography
 McLennan Contracting, Inc.
Wooden pass through from kitchen to dining room
Eat-in kitchen - large transitional vinyl floor and brown floor eat-in kitchen idea with a single-bowl sink, granite countertops, gray backsplash, ceramic backsplash, stainless steel appliances, an island, gray countertops, shaker cabinets and white cabinets
Eat-in kitchen - large transitional vinyl floor and brown floor eat-in kitchen idea with a single-bowl sink, granite countertops, gray backsplash, ceramic backsplash, stainless steel appliances, an island, gray countertops, shaker cabinets and white cabinets
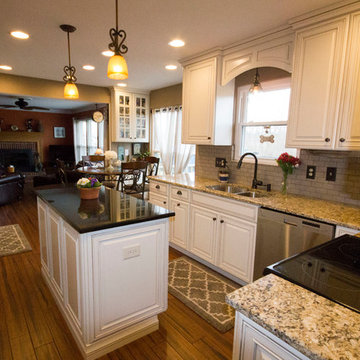 Kelly Brothers Home & Design Center
Eat-in kitchen - small traditional l-shaped medium tone wood floor and brown floor eat-in kitchen idea in Cincinnati with a double-bowl sink, raised-panel cabinets, white cabinets, granite countertops, white backsplash, subway tile backsplash, stainless steel appliances and an island
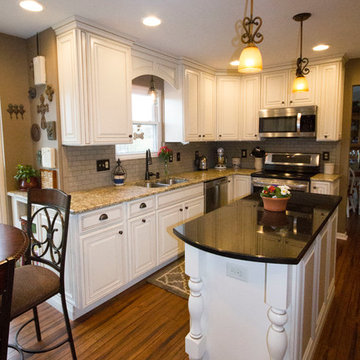 Kelly Brothers Home & Design Center
Eat-in kitchen - small traditional l-shaped medium tone wood floor and brown floor eat-in kitchen idea in Cincinnati with a double-bowl sink, raised-panel cabinets, white cabinets, granite countertops, white backsplash, subway tile backsplash, stainless steel appliances and an island
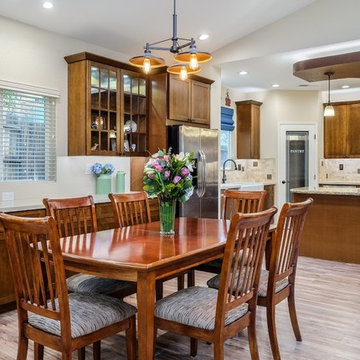
 Stellar Remodeling & Cabinetry
This 600sf addition in Folsom created much need space for a growing family. In addition to gaining space, functionality and pantry storage were requirements in the design program. We opened up the kitchen and dining area to great room, with a vaulted ceiling, lots of natural light, created a private office, and new flooring throughout. We also designed a warm and cozy sitting area with a new LED fireplace, stacked stacked stone and a rustic mantel. Schrock cabinets provided a lot more storage and functionality. The countertops are a combination of granite and quartz; the backsplash is natural stone. The 'floating' soffit above the island provided an opportunity for more LED up-lights and a great focal point. New concrete walkways, a patio, and an easy-access area for the garbage cans completed the exterior.
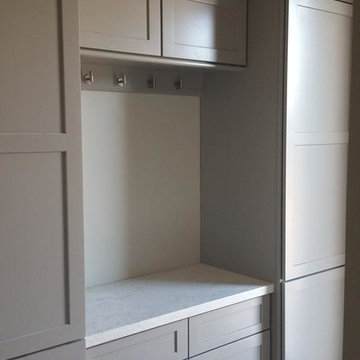
 Builders Flooring & Design
Inspiration for a modern dark wood floor kitchen remodel in Phoenix with shaker cabinets, gray cabinets and quartz countertops


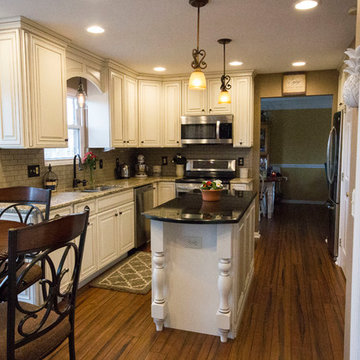 Kelly Brothers Home & Design Center
Eat-in kitchen - small traditional l-shaped medium tone wood floor and brown floor eat-in kitchen idea in Cincinnati with a double-bowl sink, raised-panel cabinets, white cabinets, granite countertops, white backsplash, subway tile backsplash, stainless steel appliances and an island

 Pulse Contracting
Compact kitchen remodel in 1951 ranch home in Vermillion, SD. Quartz counter-tops with under-mount sink and Delta pull-out faucet. Multi color tiled backsplash. Schrock cabinets self closing drawers and soft close doors. Under cabinet led lighting.
 Pulse Contracting
Compact kitchen remodel in 1951 ranch home in Vermillion, SD. Quartz counter-tops with under-mount sink and Delta pull-out faucet. Multi color tiled backsplash. Schrock cabinets self closing drawers and soft close doors. Under cabinet led lighting.
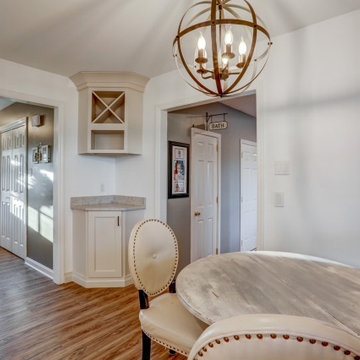 McLennan Contracting, Inc.
small seating area with corner bench seating and corner nook
Inspiration for a large transitional vinyl floor and brown floor eat-in kitchen remodel with a single-bowl sink, granite countertops, gray backsplash, ceramic backsplash, stainless steel appliances, an island, gray countertops, shaker cabinets and white cabinets
Inspiration for a large transitional vinyl floor and brown floor eat-in kitchen remodel with a single-bowl sink, granite countertops, gray backsplash, ceramic backsplash, stainless steel appliances, an island, gray countertops, shaker cabinets and white cabinets


 McLennan Contracting, Inc.
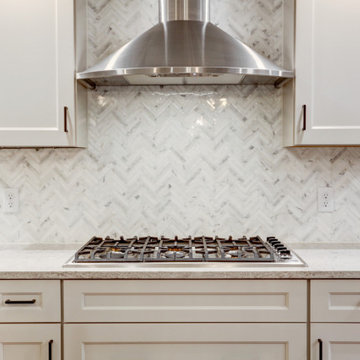
Kitchen remodel with new oven range and stainless steel hood with gray tile backsplash
Inspiration for a large transitional vinyl floor and brown floor eat-in kitchen remodel with a single-bowl sink, granite countertops, gray backsplash, ceramic backsplash, stainless steel appliances, an island, gray countertops, shaker cabinets and white cabinets
Inspiration for a large transitional vinyl floor and brown floor eat-in kitchen remodel with a single-bowl sink, granite countertops, gray backsplash, ceramic backsplash, stainless steel appliances, an island, gray countertops, shaker cabinets and white cabinets
 Innovative Interiors
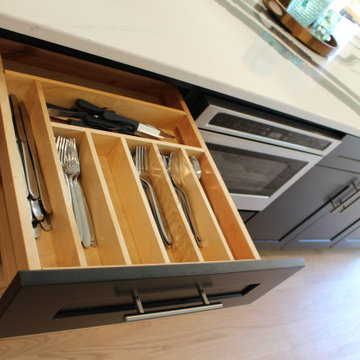
This lakefront home was redesigned with hosting in mind, transforming three closed-off spaces into a single open-concept kitchen and dining area with panoramic lake views. White base cabinets with black granite anchor the perimeter, while a custom black shiplap range hood, floating corner shelves, and textured apron-front sink add charm and contrast. The oversized island, painted in black and topped with Cambria’s bold Bentley quartz, offers ample prep and seating space. A dedicated coffee station near the fridge features a patterned black-and-white backsplash that brings a playful touch to this striking and functional retreat.
 Innovative Interiors
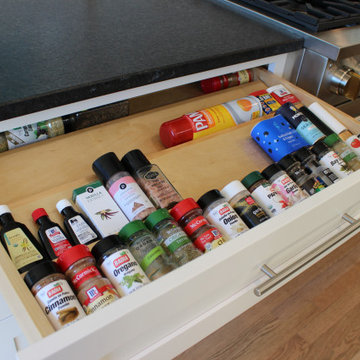
This lakefront home was redesigned with hosting in mind, transforming three closed-off spaces into a single open-concept kitchen and dining area with panoramic lake views. White base cabinets with black granite anchor the perimeter, while a custom black shiplap range hood, floating corner shelves, and textured apron-front sink add charm and contrast. The oversized island, painted in black and topped with Cambria’s bold Bentley quartz, offers ample prep and seating space. A dedicated coffee station near the fridge features a patterned black-and-white backsplash that brings a playful touch to this striking and functional retreat.
24