
Search results for "Schuppen" in Home Design Ideas
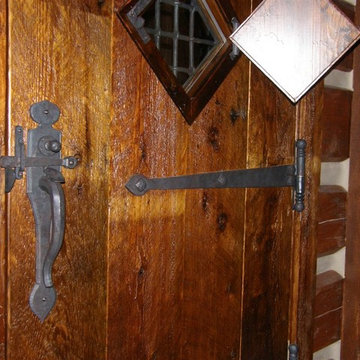

 Russell Architects
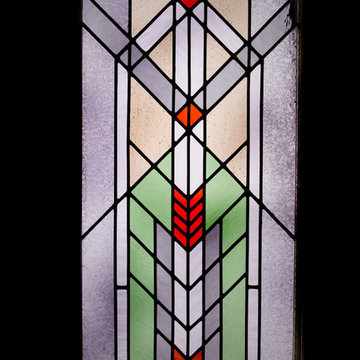
We at Russell Architects have had the privilege of designing a variety of stained glass windows for our residential clients. These are a few examples.
Photos by Dan Rockafellow of Rockafellow Photography


Find the right local pro for your project

 Tamalpais Hardwood Floors
Close up view of reclaimed oak used on office wall.
Mid-sized mountain style freestanding desk dark wood floor study room photo in San Francisco with brown walls and no fireplace
Mid-sized mountain style freestanding desk dark wood floor study room photo in San Francisco with brown walls and no fireplace
 Brecan Homes
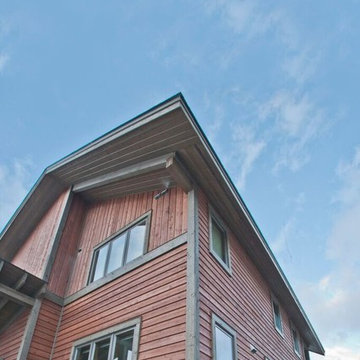
Cedar lap siding with wood soffits, cedar trims.
Inspiration for a mid-sized rustic brown three-story mixed siding gable roof remodel in Vancouver with a shingle roof
Inspiration for a mid-sized rustic brown three-story mixed siding gable roof remodel in Vancouver with a shingle roof


 M. Lahr Homes
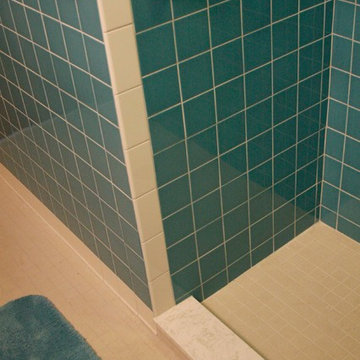
Inspiration for a large contemporary master mosaic tile floor and multicolored floor home design remodel in Orlando with white walls and a hinged shower door



 Don R Titus, Residential Architect LLC
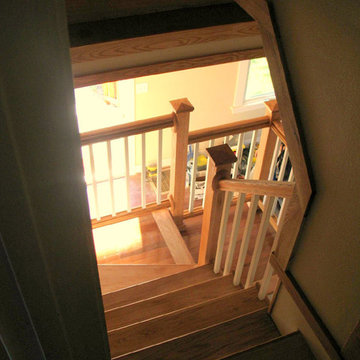
New stair.
Example of a mid-sized classic wooden u-shaped medium tone wood floor staircase design in Portland with beige walls and wooden risers
Example of a mid-sized classic wooden u-shaped medium tone wood floor staircase design in Portland with beige walls and wooden risers

 Top Tread Stairways
We're in the shop here today showing you an alternating-tread staircase that's' going to a job-site in Napa tomorrow. I'm standing on the landing which is at exactly mid-floor level. It's going into one one these 100-year-old houses with a steep roof and lots of attic space. The homeowner called me last month saying he wants to access this large attic area with something better than a ladder. He didn't have room for a conventional stair but this alternating-tread space-saving stair was a perfect fit. It's all Red Oak which matches the hardwood floors throughout the house. Once these are installed at the site we'll put a handrail on top of the stringers on the open side.
I'll tell you a little about the alternating-tread staircases. It's built in a way that is nearly as easy to climb as a conventional stair. When we walk up a convectional stairway we normally use half of the stair tread at a time, placing one foot on the right half and the next foot on the left half. The idea of an alternating-tread stair is make half of each tread wide enough for your foot and then alternate the wide end of these paddle-shape treads from left to right. You still have your 10 inch minimum tread depth plus a 1 inch nosing projection. This give you 11" of support for each foot, just like a conventional stair. We normally make the risers a max of 7-3/4", but code allows us to go as high as 9 inches. This one is 7-3/4" which is very comfortable.
We installed a metal bar across the middle of each open-riser to limit the open space to less than a 4 inch gap.
Anyway, I just wanted to give you a quick shot of this. Tomorrow morning we get to go to the job-site and install this. I'd can't wait to see the look on the customer's face when we have this installed. I'll let him do the bragging :-)
Last but not least, I'd like to give glory to God and special recognition to a Jewish carpenter named Jesus. I don't know for sure if He built stairways as a carpenter, but I am happy to say that He is my LORD and I want to live my whole life for Him. God bless you!
And please contact me if you want any type of custom stairs.
Clyde 520-895-2060 or 916-991-9700

 Nakamoto Forestry
The Marine Studies Building is heavily engineered to be a vertical evaluation structure with supplies on the rooftop to support over 920 people for up to two days post a Cascadia level event. The addition of this building thus improves the safety of those that work and play at the Hatfield Marine Science Center and in the surrounding South Beach community.
The MSB uses state-of-the-art architectural and engineering techniques to make it one of the first “vertical evacuation” tsunami sites in the United States. The building will also dramatically increase the Hatfield campus’ marine science education and research capacity.
The building is designed to withstand a 9+ earthquake and to survive an XXL tsunami event. The building is designed to be repairable after a large (L) tsunami event.
A ramp on the outside of the building leads from the ground level to the roof of this three-story structure. The roof of the building is 47 feet high, and it is designed to serve as an emergency assembly site for more than 900 people after a Cascadia Subduction Zone earthquake.
OSU’s Marine Studies Building is designed to provide a safe place for people to gather after an earthquake, out of the path — and above the water — of a possible tsunami. Additionally, several horizontal evacuation paths exist from the HMSC campus, where people can walk to avoid the tsunami inundation. These routes include Safe Haven Hill west of Highway 101 and the Oregon Coast Community College to the south.
 Georgia Carpet Industries
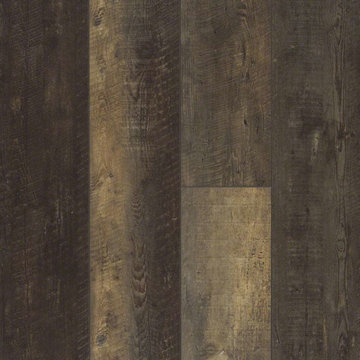
Shaw’s Titan HD Plus is part of the Shaw Floorte line. This flooring is waterproof and comes in 10 colors. It has large planks ideal for open concept. Life is hard, picking out flooring shouldn't have to be. Come see us at Georgia Carpet Industries where we make life a little easier and remember, It’s all about YOU!

 The Artists Hands - Faux Finishes
The purpose of this room is for adult lounging, relaxing and enjoying music and beverages. Our client wanted a unique abstract style canvas to be the focal point of this room. We were happy to complete this stunning abstract wall finish. Copyright © 2016 The Artists Hands
 Darcy Bean Custom Construction Inc.

The new detached garage/game room design perfectly compliments the other detached garage and main house.
Garage - large contemporary detached three-car garage idea in Chicago
Garage - large contemporary detached three-car garage idea in Chicago
 Mountain Moss Enterprises

Experience the cool green of a moss retreat. Outdoor living at the very best featuring various moss species, moss and stone patio and paths as well as rustic benches and boulders for seating. Photo by Annie Martin, www.mountainmoss.com

 T-Square Company
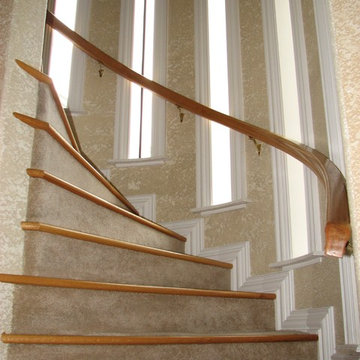
The half turn stairs with winding red oak hand rail are accented by the ascending window layout. DT
Large trendy wooden curved carpeted staircase photo in Austin with beige walls and carpeted risers
Large trendy wooden curved carpeted staircase photo in Austin with beige walls and carpeted risers
 Forjo Design

Front door - mid-sized modern ceramic tile and multicolored floor front door idea with beige walls and a green front door
 MVR LANDSCAPE | ARCHITECT
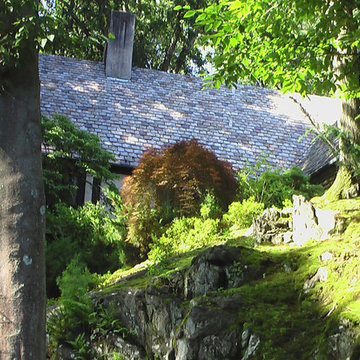
THEMES: ROCK Gardens |Rock Outcrop. This image is of a Rock Outcrop on the back side of previous image that has the SIMPLEST and LEAST EXPENSIVE ground treatment of all: MOSS. After removal of thick leaf debris, moss came in on its own, as it did on ALL the many rock outcrops on this site. Moss requires little more than spot weeding in season, and removal of thick leaf debris in fall or spring. Moss is a truly elegant, very low cost way to highlight Rock features in ALL SEASONS. Does best in full shade.
13