
Search results for "Schwartz" in Home Design Ideas

 Jonathan Baron, ASID
Inspiration for a small eclectic loft-style medium tone wood floor living room remodel in New York with white walls and a wall-mounted tv
 Schwartz and Architecture
Bruce Damonte

Inspiration for a modern master subway tile alcove shower remodel in San Francisco with flat-panel cabinets, a two-piece toilet, white walls and a trough sink
Inspiration for a modern master subway tile alcove shower remodel in San Francisco with flat-panel cabinets, a two-piece toilet, white walls and a trough sink
 J. Schwartz, LLC Remodeling & Fine Homebuilding
Linda McMANUS Images
Work in Progress

Mid-sized elegant master dark wood floor and brown floor bedroom photo in Philadelphia with blue walls
Mid-sized elegant master dark wood floor and brown floor bedroom photo in Philadelphia with blue walls
Find the right local pro for your project
 Schwartz and Architecture
Bruce Damonte
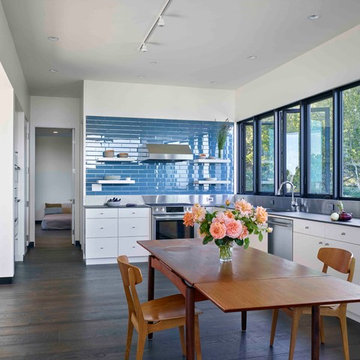
Example of a mid-sized minimalist l-shaped dark wood floor eat-in kitchen design in San Francisco with an undermount sink, flat-panel cabinets, white cabinets, blue backsplash, subway tile backsplash, stainless steel appliances and no island
Example of a mid-sized minimalist l-shaped dark wood floor eat-in kitchen design in San Francisco with an undermount sink, flat-panel cabinets, white cabinets, blue backsplash, subway tile backsplash, stainless steel appliances and no island
 Schwartz and Architecture
Bruce Damonte
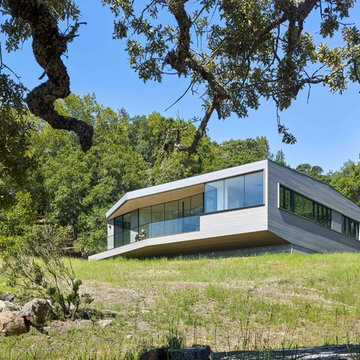
Mid-sized modern gray one-story wood flat roof idea in San Francisco
Mid-sized modern gray one-story wood flat roof idea in San Francisco
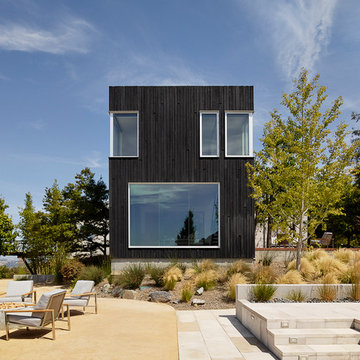 Schwartz and Architecture
This project, an extensive remodel and addition to an existing modern residence high above Silicon Valley, was inspired by dominant images and textures from the site: boulders, bark, and leaves. We created a two-story addition clad in traditional Japanese Shou Sugi Ban burnt wood siding that anchors home and site. Natural textures also prevail in the cosmetic remodeling of all the living spaces. The new volume adjacent to an expanded kitchen contains a family room and staircase to an upper guest suite.
The original home was a joint venture between Min | Day as Design Architect and Burks Toma Architects as Architect of Record and was substantially completed in 1999. In 2005, Min | Day added the swimming pool and related outdoor spaces. Schwartz and Architecture (SaA) began work on the addition and substantial remodel of the interior in 2009, completed in 2015.
Photo by Matthew Millman
 Schwartz and Architecture
This project, an extensive remodel and addition to an existing modern residence high above Silicon Valley, was inspired by dominant images and textures from the site: boulders, bark, and leaves. We created a two-story addition clad in traditional Japanese Shou Sugi Ban burnt wood siding that anchors home and site. Natural textures also prevail in the cosmetic remodeling of all the living spaces. The new volume adjacent to an expanded kitchen contains a family room and staircase to an upper guest suite.
The original home was a joint venture between Min | Day as Design Architect and Burks Toma Architects as Architect of Record and was substantially completed in 1999. In 2005, Min | Day added the swimming pool and related outdoor spaces. Schwartz and Architecture (SaA) began work on the addition and substantial remodel of the interior in 2009, completed in 2015.
Photo by Matthew Millman
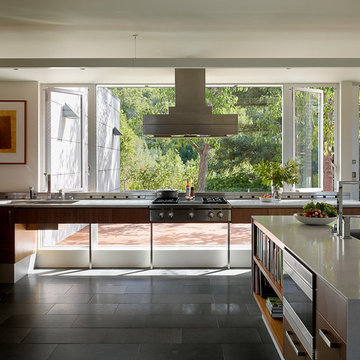 Schwartz and Architecture
This project, an extensive remodel and addition to an existing modern residence high above Silicon Valley, was inspired by dominant images and textures from the site: boulders, bark, and leaves. We created a two-story addition clad in traditional Japanese Shou Sugi Ban burnt wood siding that anchors home and site. Natural textures also prevail in the cosmetic remodeling of all the living spaces. The new volume adjacent to an expanded kitchen contains a family room and staircase to an upper guest suite.
The original home was a joint venture between Min | Day as Design Architect and Burks Toma Architects as Architect of Record and was substantially completed in 1999. In 2005, Min | Day added the swimming pool and related outdoor spaces. Schwartz and Architecture (SaA) began work on the addition and substantial remodel of the interior in 2009, completed in 2015.
Photo by Matthew Millman
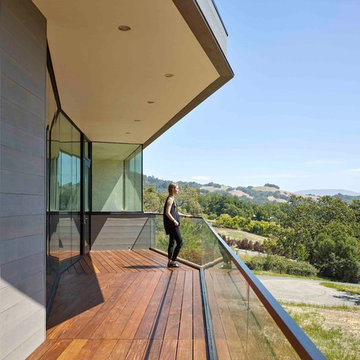 Schwartz and Architecture
Bruce Damonte
Inspiration for a mid-sized modern gray one-story wood flat roof remodel in San Francisco
Inspiration for a mid-sized modern gray one-story wood flat roof remodel in San Francisco
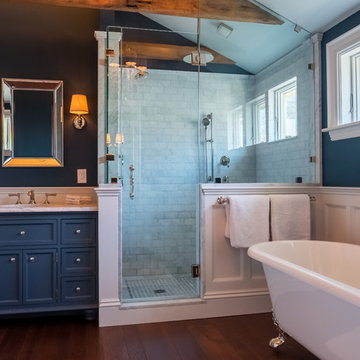
 J. Schwartz Design
Transitional master dark wood floor claw-foot bathtub photo in Boston with shaker cabinets, blue cabinets, blue walls, an undermount sink and marble countertops

 Harveys on Beverly
Interior designers are calling too. When designing a home for Poppy and Cara Delevingne, Beverly Hills architect Nicolò Bini wanted to create a tropical feel by blurring the lines between indoor and outdoor, a role rattan was born to play. “Poppy wanted something very Hollywood Regency, a California dream home—light, airy, fun,” says Bini. “So I thought that rattan would be the perfect match for her.” Bini, a longtime fan and friend of Schwartz’s, had never before taken a client to Harvey’s warehouse. But when he brought Poppy at the end of a long day of touring furniture shops, “she just absolutely flipped out,” he says. The pieces she ended up buying not only found their way into a central part of the home, but onto the cover of AD last September.
Read the full article here: https://www.architecturaldigest.com/story/harvey-schwartz-rattan-furniture
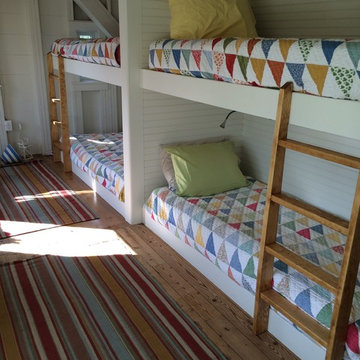
 Schwartz and Architecture
This 27 square foot powder room is by far the smallest space in this 3,200 square foot home in Nicasio CA. Where some might restrain themselves from highlighting such a utilitarian space, we elevated this tiny room to one of the most unique spaces in the home. The powder room sits behind a board-formed concrete wall adjacent to the front door of the home. In conjunction with our structural engineer and a master-mason, we developed a way to embed ¾” planks of acrylic into the South facing concrete wall. During the day, the acrylic captures the intense sun (while the concrete keeps the space temperate) creating a vibrant and entirely unexpected light show when one opens the powder room door. From the outside though, the acrylic planks appear simply as dark striations in the concrete. At night though, a timed light inside the bathroom illuminates the backside of the wall and creates a glowing nightlight at the front door.
The constraints of board-formed concrete and the sequencing of this type of construction determined a pattern that could both retain the material integrity of the concrete while pushing its limits. In addition, the requirements for the vertical members of rebar created a staggered pattern that suggests a sense of movement; a theme that is carried throughout the project. After several experimental concrete pours, the final detail turned a typical powder room into a design feature that pushes the limits of material and construction and jolts our preconceptions of what lies behind a simple bathroom door. The wall appears to transform -- from solid to penetrable, from tame to wild, from utilitarian to spectacle, from dark and stoic to light-filled and poetic.
Bruce Damonte
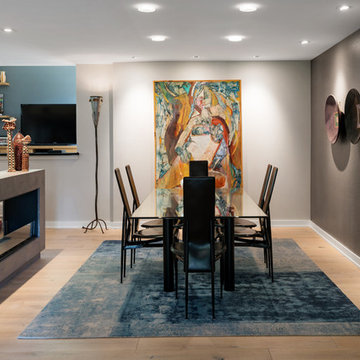
 Abby Schwartz Associates, LLC
Photographer: Jon Friedrich
Contractor: Jamison Glennon, The Bethany Group Inc.
Example of a trendy dining room design in Philadelphia
Example of a trendy dining room design in Philadelphia
 Dillar Schwartz, MCNE, Realtor
twisttours.com
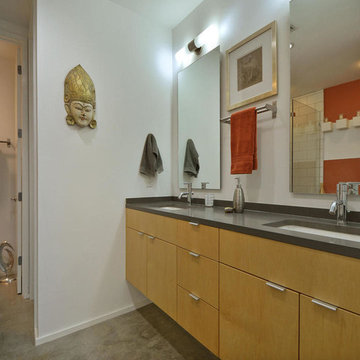
Trendy concrete floor bathroom photo in Austin with an undermount sink, flat-panel cabinets, medium tone wood cabinets and white walls
Trendy concrete floor bathroom photo in Austin with an undermount sink, flat-panel cabinets, medium tone wood cabinets and white walls
 Dillar Schwartz, MCNE, Realtor
twisttours.com

Corner bathtub - contemporary white tile corner bathtub idea in Austin with open cabinets, stainless steel cabinets and red walls
Corner bathtub - contemporary white tile corner bathtub idea in Austin with open cabinets, stainless steel cabinets and red walls
 Jacob Hand Photography + Motion
© 2022 Jacob Hand Photography + Motion
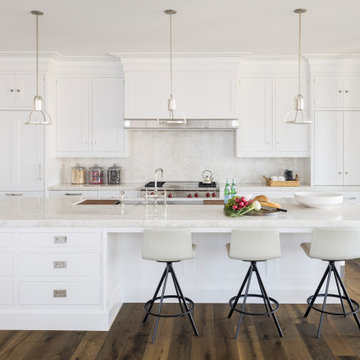
Example of a transitional kitchen design in Chicago
Example of a transitional kitchen design in Chicago

 Schwartz and Architecture
Despite an extremely steep, almost undevelopable, wooded site, the Overlook Guest House strategically creates a new fully accessible indoor/outdoor dwelling unit that allows an aging family member to remain close by and at home.
Photo by Matthew Millman
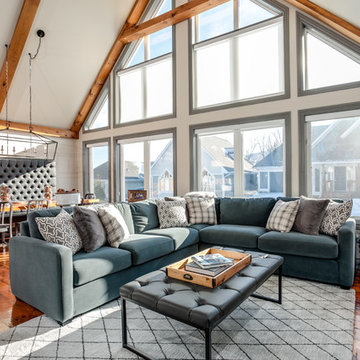
 Chris Gardiner Photo and Video Design
Chris Gardiner Photography, Collingwood real estate and architecture photography
Inspiration for a transitional open concept medium tone wood floor and brown floor living room remodel in Toronto with white walls and a wall-mounted tv
Inspiration for a transitional open concept medium tone wood floor and brown floor living room remodel in Toronto with white walls and a wall-mounted tv
5