
Search results for "Schwartz" in Home Design Ideas
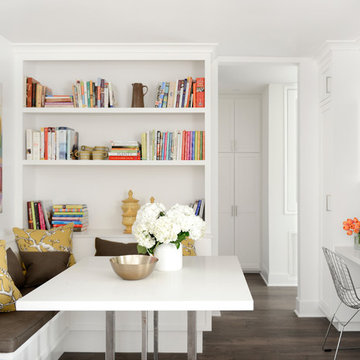
 FOUR POINT DESIGN BUILD INC
This elegant 2600 sf home epitomizes swank city living in the heart of Los Angeles. Originally built in the late 1970's, this Century City home has a lovely vintage style which we retained while streamlining and updating. The lovely bold bones created an architectural dream canvas to which we created a new open space plan that could easily entertain high profile guests and family alike.
Photography by Riley Jamison
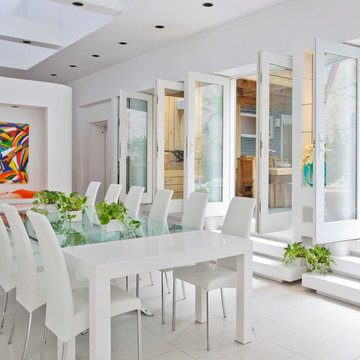

![Wellesley, MA home [Dining Room]](https://st.hzcdn.com/fimgs/c5418cb809bae3b7_2102-w360-h360-b0-p0--.jpg)
 Stanton Schwartz Design Group
Cole & Son Wallpaper, Jonathan Adler Dining Table, Anthropologie Chairs
Mid-sized trendy dark wood floor and brown floor kitchen/dining room combo photo in Boston with gray walls and no fireplace
Mid-sized trendy dark wood floor and brown floor kitchen/dining room combo photo in Boston with gray walls and no fireplace
Find the right local pro for your project

 J. Schwartz Design
Example of a transitional master dark wood floor claw-foot bathtub design in Boston with shaker cabinets, blue cabinets, blue walls, an undermount sink and marble countertops
 Schwartz and Architecture

Despite an extremely steep, almost undevelopable, wooded site, the Overlook Guest House strategically creates a new fully accessible indoor/outdoor dwelling unit that allows an aging family member to remain close by and at home.
Photo by Matthew Millman
 J. Schwartz, LLC Remodeling & Fine Homebuilding
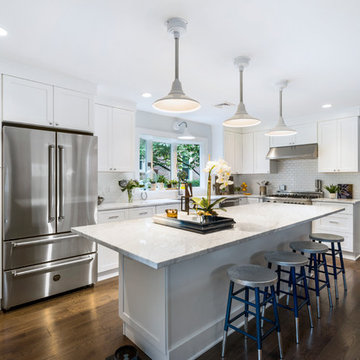
Inspiration for a small timeless l-shaped dark wood floor enclosed kitchen remodel in Philadelphia with an undermount sink, shaker cabinets, white backsplash, stainless steel appliances, an island and white countertops
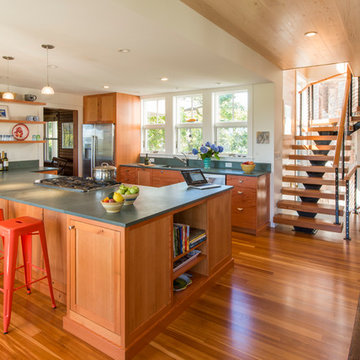
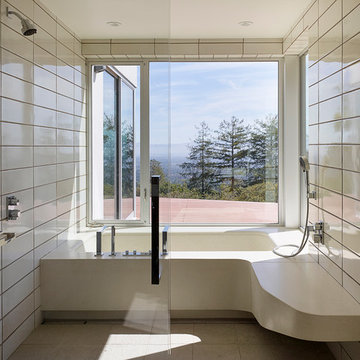 Schwartz and Architecture
This project, an extensive remodel and addition to an existing modern residence high above Silicon Valley, was inspired by dominant images and textures from the site: boulders, bark, and leaves. We created a two-story addition clad in traditional Japanese Shou Sugi Ban burnt wood siding that anchors home and site. Natural textures also prevail in the cosmetic remodeling of all the living spaces. The new volume adjacent to an expanded kitchen contains a family room and staircase to an upper guest suite.
The original home was a joint venture between Min | Day as Design Architect and Burks Toma Architects as Architect of Record and was substantially completed in 1999. In 2005, Min | Day added the swimming pool and related outdoor spaces. Schwartz and Architecture (SaA) began work on the addition and substantial remodel of the interior in 2009, completed in 2015.
Photo by Matthew Millman
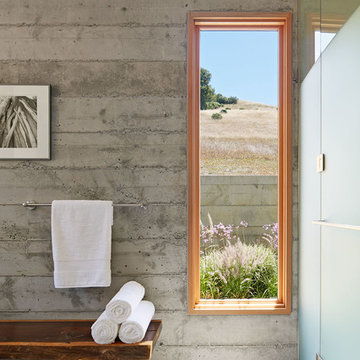 Schwartz and Architecture
The proposal analyzes the site as a series of existing flows or “routes” across the landscape. The negotiation of both constructed and natural systems establishes the logic of the site plan and the orientation and organization of the new home. Conceptually, the project becomes a highly choreographed knot at the center of these routes, drawing strands in, engaging them with others, and propelling them back out again. The project’s intent is to capture and harness the physical and ephemeral sense of these latent natural movements as a way to promote in the architecture the wanderlust the surrounding landscape inspires. At heart, the client’s initial family agenda--a home as antidote to the city and basecamp for exploration--establishes the ethos and design objectives of the work.
Photography - Bruce Damonte
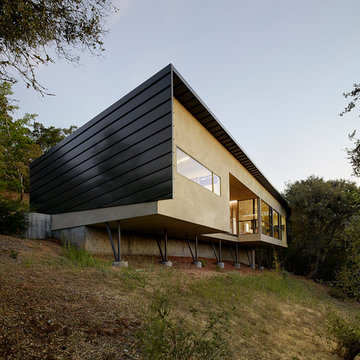 Schwartz and Architecture
Despite an extremely steep, almost undevelopable, wooded site, the Overlook Guest House strategically creates a new fully accessible indoor/outdoor dwelling unit that allows an aging family member to remain close by and at home.
Photo by Matthew Millman
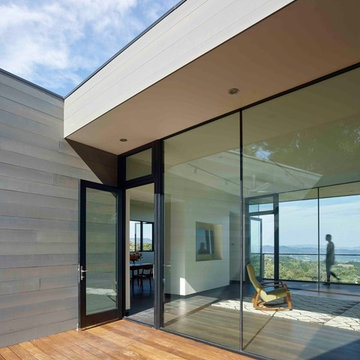 Schwartz and Architecture
Bruce Damonte
Mid-sized modern gray one-story wood flat roof idea in San Francisco
Mid-sized modern gray one-story wood flat roof idea in San Francisco
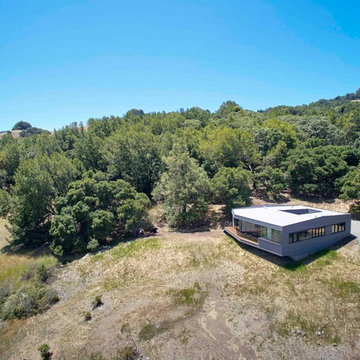 Schwartz and Architecture
Bruce Damonte
Mid-sized minimalist gray one-story wood flat roof photo in San Francisco
Mid-sized minimalist gray one-story wood flat roof photo in San Francisco
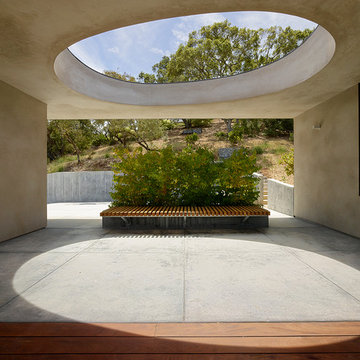 Schwartz and Architecture
Despite an extremely steep, almost undevelopable, wooded site, the Overlook Guest House strategically creates a new fully accessible indoor/outdoor dwelling unit that allows an aging family member to remain close by and at home.
Photo by Matthew Millman
 J. Schwartz, LLC Remodeling & Fine Homebuilding
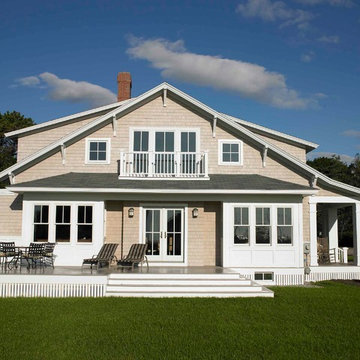
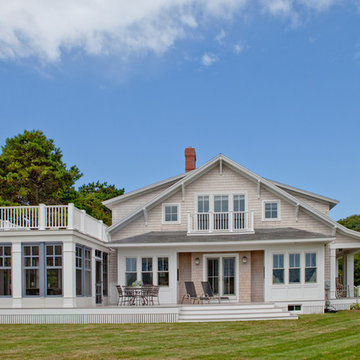
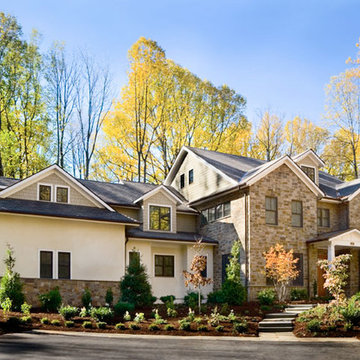
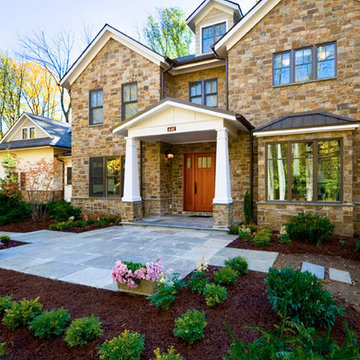
Inspiration for a timeless exterior home remodel in Philadelphia
8