
Search results for "Science programs" in Home Design Ideas

 Lauren Rubin Architecture
Alyssa Kirsten
Staircase - mid-sized modern wooden straight metal railing staircase idea in New York with wooden risers
Staircase - mid-sized modern wooden straight metal railing staircase idea in New York with wooden risers
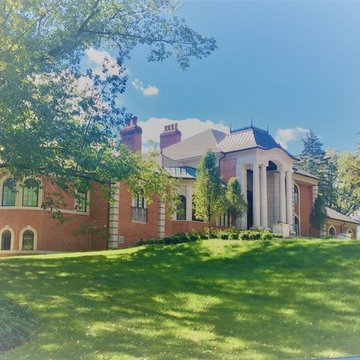

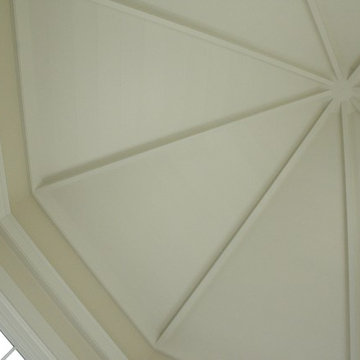
 ELYSIAN
CTSR LLC was contracted as part of the ground-up building team for this residence. CTSR LLC was responsible for framing and interior carpentry including but not limited to interior trim, interior wall and ceiling paneling.

 Rossoto Art LLC
William Rossoto, Rossoto Art LLC
Mid-sized mediterranean white two-story brick exterior home idea with a hip roof
Mid-sized mediterranean white two-story brick exterior home idea with a hip roof




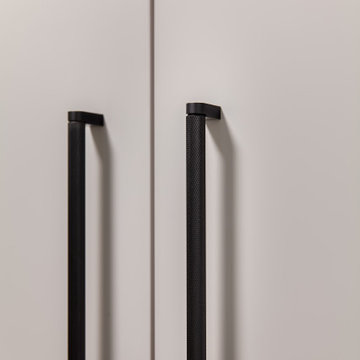
 Aloe Design Studio
Small minimalist u-shaped vinyl floor and beige floor eat-in kitchen photo in Toronto with an undermount sink, flat-panel cabinets, beige cabinets, beige backsplash, stainless steel appliances, a peninsula and beige countertops

 DESIRED SPACE | Interior Planning & Design
Alison Henry | Las Vegas, NV
Example of a large transitional master dark wood floor bedroom design in Las Vegas with gray walls
Example of a large transitional master dark wood floor bedroom design in Las Vegas with gray walls

 Frasier-Martis Architects, P.C.
Kurt Johnson
Patio kitchen - huge contemporary courtyard patio kitchen idea in Omaha with decking and an awning
Patio kitchen - huge contemporary courtyard patio kitchen idea in Omaha with decking and an awning

 Venetian Stairs
This customer was having hardwood flooring installed so we removed the existing handrails and newels and then let the hardwood floor company install there flooring. We then returned to reinstall the Newel posts and railing with our PC18/1, PC18/2, and the PC33/2 Scroll all in our Old world Copper. Additionally we sanded and refinished the newel posts and railing to match the new hardwood flooring.


 Araiys Design L.A., P.C.
This is an example of a large traditional partial sun front yard gravel driveway in New York.


 Blom Contracting Inc.
Inspiration for a transitional dark wood floor kitchen remodel in Toronto with a farmhouse sink, shaker cabinets, white cabinets, quartz countertops, gray backsplash, glass tile backsplash, stainless steel appliances and an island

 Jennifer A. Emmer/Feng Shui Style
Owner's wife's corporate office. We worked with the architects on the interior design of the whole floor. We commissioned custom paintings and Feng Shui'ed the space.
This is a close-up of the custom onyx bar we installed in the bar area. With the key lighting, this area is dramatic and stunning, especially at night.



 Jack 'N Tool Box, Inc.
Jim Bartsch Photography
Home design - small mediterranean three-story stucco white home design idea in Santa Barbara
Home design - small mediterranean three-story stucco white home design idea in Santa Barbara
25