
Search results for "Scientific" in Home Design Ideas
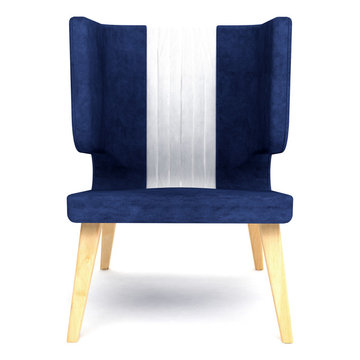
 TAILOR
In between central Europe and the Adriatic Sea Zagreb is the capital of Croatia and concentrates the bulk of the industry, scientific institutions, administrative national institutions and the various government ministries. The city is a touristic destination, as well as a tourist corridor from central Europe to Western Europe, with important hubs such as railway, road and air connections, with major European cities. For all these reasons Zagreb deserves to be the inspiration for this piece with character, strength and irreverence, based on special details of the city such as colours and modern architecture.
Dimensions: Larg. 75 cm | Prof. 80 cm | Alt. 100 cm
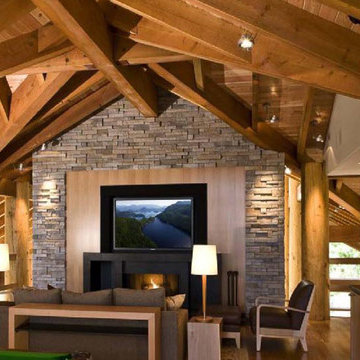
 Island TimberFrame Ltd.
Project Manager / Timber Designer: Tim Sjostrom
Architect: Tony Kloepfer, Scientific Architecture
Example of an arts and crafts living room design in Vancouver
Example of an arts and crafts living room design in Vancouver
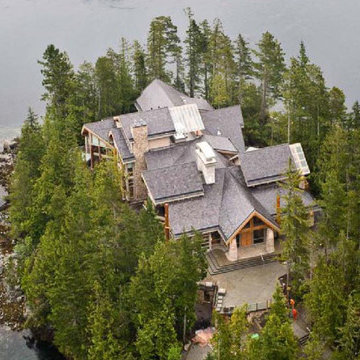 Island TimberFrame Ltd.
Project Manager / Timber Designer: Tim Sjostrom
Architect: Tony Kloepfer, Scientific Architecture
Arts and crafts exterior home photo in Vancouver
Arts and crafts exterior home photo in Vancouver
Find the right local pro for your project

 Flavin Architects
Set in the garden beside a traditional Dutch Colonial home in Wellesley, Flavin conceived this boldly modern retreat, built of steel, wood and concrete. The building is designed to engage the client’s passions for gardening, entertaining and restoring vintage Vespa scooters. The Vespa repair shop and garage are on the first floor. The second floor houses a home office and veranda. On top is a roof deck with space for lounging and outdoor dining, surrounded by a vegetable garden in raised planters. The structural steel frame of the building is left exposed; and the side facing the public side is draped with a mahogany screen that creates privacy in the building and diffuses the dappled light filtered through the trees. Photo by: Nat Rea Photography
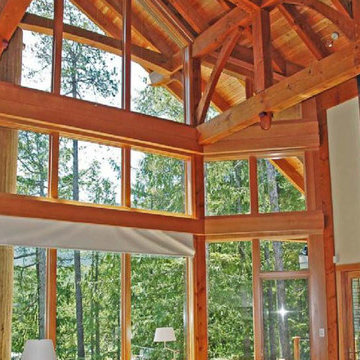 Island TimberFrame Ltd.
Project Manager / Timber Designer: Tim Sjostrom
Architect: Tony Kloepfer, Scientific Architecture
Inspiration for a craftsman living room remodel in Vancouver
Inspiration for a craftsman living room remodel in Vancouver
 Island TimberFrame Ltd.
Project Manager / Timber Designer: Tim Sjostrom
Architect: Tony Kloepfer, Scientific Architecture
Arts and crafts living room photo in Vancouver
Arts and crafts living room photo in Vancouver




 Bartone Interiors
Foyer - mid-sized transitional medium tone wood floor and brown floor foyer idea in Raleigh with gray walls

 soilsalive
While Virginia Creeper is often planted intentionally as an ornamental vine, it can often crop up in places where you didn't invite it and get out of control. It's also often confused with poison ivy.
The easiest way to tell the difference between Virginia creeper and poison ivy is to count the leaflets: Virginia creeper has 5 leaflets (it's scientific name is Parthenocisis quinquefolia, for 5 leaves), while poison ivy has 3 leaflets.
Virginia creeper is an agressive vine that can grow 50-feet tall. Planted in the right place, it can be a beautiful ornamental with vivid fall foliage color. https://soilsalive.com/resources/identification-guide/virginia-creeper

 Inviting Home Inc
Architects were once skilled draftsmen and graceful calligraphers, able to draw a crisp and perfect line on virgin drafting stock. They worked at a classic architect’s desk crafted of precious woods, with an adjustable work surface tilted to an individualized angle. Usually they would stand, lounge, and lean on the tall desk, discarding the chair or replacing it with a tall, narrow stool.
In our day and age, we have done away with the standing desk. We hammer away at keyboards for days on end, slumped in a desk chair. Actually, a recent scientific study showed that working at a standing desk all day equals the exercise provided by a robust morning workout.
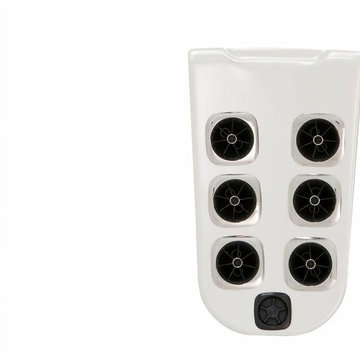
 Best Hot Tubs "Hot Tub and Spa Experts"
Recent scientific studies by the National Aquatics and Sports Medicine Institute, for example, indicate that there are remarkable health benefits associated with warm water hydrotherapy in hot tubs. Individual Bullfrog Spas JetPaks offer unique hydro-massage sensations.
www.longislandhottub.com

 Spring Creek Aquatic Concepts
AquaHabitat.com
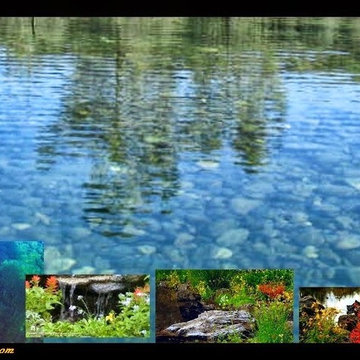
This collage illustrates most of the elements we incorporate into natural water features, garden ponds and water falls. Of course it begins with the scientific design for natural low maintenance that supports a wide spectrum of hues in wild flowers.
These images also feature submerged drama in the form of natural rock and underwater plantings that provide food and shelter for any fish desired. Small submerged cliffs add much to the environment in the form of suggesting very complex habitats such as deep river pools into small spaces afforded by landscapes and gardens. They effect a habitat that appears so much more dramatic when done with artful eyes that have traveled many miles in the wild to bring back very natural images crafted into these waters. While it was science that developed our techniques, it was nature that perfected the image.
 iQuarters

We created an audio network of 15 different zones to provide a completely immersive and seamless audio experience.
James Loudspeaker provided customized interior speakers that matched the size, and most importantly, the color needed for each room. This varied from an oak brown color in the study, to a mint green in the living room. Few manufacturers can provide speakers in any color like James Loudspeaker.
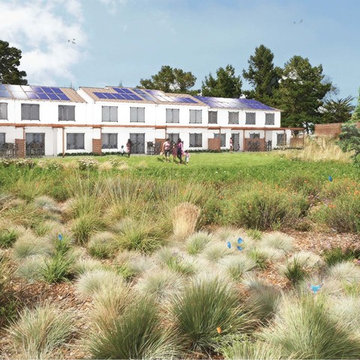
 Rana Creek Living Architecture
Rana Creek developed a site plan for the redevelopment of a former Navy housing area intended as a community for disadvantaged female veterans. Habitat considerations based on scientific research of the federally endangered Palos Verdes Blue Butterfly (PVBB) strongly informed the design of the residential landscape Rana Creek provided a landscape ecological site analysis and GIS for PVBB habitat as well as conceptual designs for site features including coastal sage scrub restoration gardens (incorporating PVBB host plants and ecological disturbance regimes), walking trails, a native plant nursery, a community garden, an edible streetscape, a contemplative garden, stormwater design and interpretive features. Key goals of the project were to optimize habitat and well-being for both the blue butterfly and future veteran residents looking to build skills and resources for reintegration into the work force. This project was a collaboration with William McDonough + Partners for the Annenberg Foundation and completed in 2012.
Images in collaboration with William McDonough + Partners
 Tapis Rouge

New Electric collection of Atelier Tapis Rouge is meant to become a breakthrough of contemporary interior design. Based on the philosophy of natural light spectrum it harmoniously combines smoothness of organic forms, scientific creation basis and unique technology of production. This winning combination guarantees harmonious coexistence of futuristic design and sustainable approach changing the perception of rug from an interior design piece into an art object.
Unique trinity between intelligent natural forms, advance technology and science of material production became solid basis for absolutely new period of Design in 80-90s, being brilliantly expressed by timeless artists as Zacha Khadid (in architecture) or for instance Ross Legrove in technologic and later in fashion design.
The attraction and subtle elegance of organic shapes has been continuously growing bringing to the world new solutions for fashion and interior design. Following this tendence, we have created a futuristic collection of rugs, philosophical basis of which is the theory of photon spectrum. In chase of inspiration, we addressed behavior characteristics of each of 4 light rays caused by photon speed and as a result of this thorough work our Electric collection “saw the light”.
Designed by Natalia Enze
 Tapis Rouge
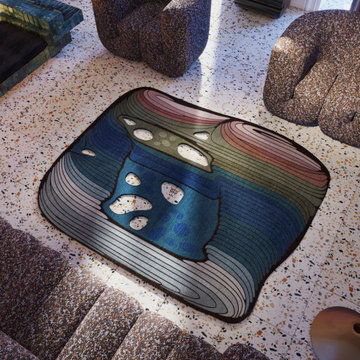
New Electric collection of Atelier Tapis Rouge is meant to become a breakthrough of contemporary interior design. Based on the philosophy of natural light spectrum it harmoniously combines smoothness of organic forms, scientific creation basis and unique technology of production. This winning combination guarantees harmonious coexistence of futuristic design and sustainable approach changing the perception of rug from an interior design piece into an art object.
Unique trinity between intelligent natural forms, advance technology and science of material production became solid basis for absolutely new period of Design in 80-90s, being brilliantly expressed by timeless artists as Zacha Khadid (in architecture) or for instance Ross Legrove in technologic and later in fashion design.
The attraction and subtle elegance of organic shapes has been continuously growing bringing to the world new solutions for fashion and interior design. Following this tendence, we have created a futuristic collection of rugs, philosophical basis of which is the theory of photon spectrum. In chase of inspiration, we addressed behavior characteristics of each of 4 light rays caused by photon speed and as a result of this thorough work our Electric collection “saw the light”.
Designed by Natalia Enze
 Tapis Rouge

New Electric collection of Atelier Tapis Rouge is meant to become a breakthrough of contemporary interior design. Based on the philosophy of natural light spectrum it harmoniously combines smoothness of organic forms, scientific creation basis and unique technology of production. This winning combination guarantees harmonious coexistence of futuristic design and sustainable approach changing the perception of rug from an interior design piece into an art object.
Unique trinity between intelligent natural forms, advance technology and science of material production became solid basis for absolutely new period of Design in 80-90s, being brilliantly expressed by timeless artists as Zacha Khadid (in architecture) or for instance Ross Legrove in technologic and later in fashion design.
The attraction and subtle elegance of organic shapes has been continuously growing bringing to the world new solutions for fashion and interior design. Following this tendence, we have created a futuristic collection of rugs, philosophical basis of which is the theory of photon spectrum. In chase of inspiration, we addressed behavior characteristics of each of 4 light rays caused by photon speed and as a result of this thorough work our Electric collection “saw the light”.
Designed by Natalia Enze
 Tapis Rouge

New Electric collection of Atelier Tapis Rouge is meant to become a breakthrough of contemporary interior design. Based on the philosophy of natural light spectrum it harmoniously combines smoothness of organic forms, scientific creation basis and unique technology of production. This winning combination guarantees harmonious coexistence of futuristic design and sustainable approach changing the perception of rug from an interior design piece into an art object.
Unique trinity between intelligent natural forms, advance technology and science of material production became solid basis for absolutely new period of Design in 80-90s, being brilliantly expressed by timeless artists as Zacha Khadid (in architecture) or for instance Ross Legrove in technologic and later in fashion design.
The attraction and subtle elegance of organic shapes has been continuously growing bringing to the world new solutions for fashion and interior design. Following this tendence, we have created a futuristic collection of rugs, philosophical basis of which is the theory of photon spectrum. In chase of inspiration, we addressed behavior characteristics of each of 4 light rays caused by photon speed and as a result of this thorough work our Electric collection “saw the light”.
Designed by Natalia Enze
20