
Search results for "Scotland" in Home Design Ideas

 Bill Roberts Custom Homes
Bathroom - mid-sized modern 3/4 gray tile and mosaic tile mosaic tile floor bathroom idea in Oklahoma City with a vessel sink, furniture-like cabinets, white cabinets, solid surface countertops and gray walls

 Haven Renovations, LLC
Photo Credit: Evan Lewis
https://www.evantaylorlewis.com/
Inspiration for a mid-sized timeless l-shaped medium tone wood floor kitchen remodel with a farmhouse sink, flat-panel cabinets, white cabinets, quartz countertops, gray backsplash, stone tile backsplash, stainless steel appliances and an island
Inspiration for a mid-sized timeless l-shaped medium tone wood floor kitchen remodel with a farmhouse sink, flat-panel cabinets, white cabinets, quartz countertops, gray backsplash, stone tile backsplash, stainless steel appliances and an island
 Haven Renovations, LLC
Photo Credit: Evan Lewis
https://www.evantaylorlewis.com/
Inspiration for a mid-sized timeless l-shaped medium tone wood floor kitchen remodel with a farmhouse sink, flat-panel cabinets, white cabinets, quartz countertops, gray backsplash, stone tile backsplash, stainless steel appliances and an island
Inspiration for a mid-sized timeless l-shaped medium tone wood floor kitchen remodel with a farmhouse sink, flat-panel cabinets, white cabinets, quartz countertops, gray backsplash, stone tile backsplash, stainless steel appliances and an island
Find the right local pro for your project


 Scotland Kitchen & Bath Designs, Inc
Ric Guy
Example of a small trendy beige tile and mosaic tile limestone floor bathroom design in Baltimore with a vessel sink, granite countertops, flat-panel cabinets, dark wood cabinets and beige walls
Example of a small trendy beige tile and mosaic tile limestone floor bathroom design in Baltimore with a vessel sink, granite countertops, flat-panel cabinets, dark wood cabinets and beige walls
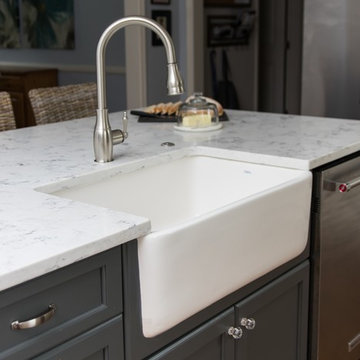 Haven Renovations, LLC
Durant Fireclay Farmhouse Sink from Signature Hardware
Photo Credit: Evan Lewis
https://www.evantaylorlewis.com/
 Haven Renovations, LLC
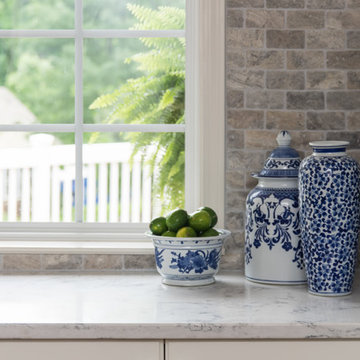
Sacrificing a few wall cabinets for large picture windows turned a dark cramped kitchen into this bright welcoming workspace.
Photo Credit: Evan Lewis
https://www.evantaylorlewis.com/
 Haven Renovations, LLC
Photo Credit: Evan Lewis
https://www.evantaylorlewis.com/
Mid-sized elegant l-shaped medium tone wood floor home design photo with a farmhouse sink, flat-panel cabinets, white cabinets, quartz countertops, gray backsplash, stone tile backsplash, stainless steel appliances and an island
Mid-sized elegant l-shaped medium tone wood floor home design photo with a farmhouse sink, flat-panel cabinets, white cabinets, quartz countertops, gray backsplash, stone tile backsplash, stainless steel appliances and an island
 Haven Renovations, LLC
Continuing the tile backsplash to the ceiling creates a cohesive and open feel.
Photo Credit: Evan Lewis
https://www.evantaylorlewis.com/

 Rigsby Builders Inc.
Picture Perfect House
Inspiration for a timeless u-shaped brown floor home bar remodel in Chicago with raised-panel cabinets and brown cabinets
Inspiration for a timeless u-shaped brown floor home bar remodel in Chicago with raised-panel cabinets and brown cabinets

 Good Earth Water Gardens
Pondless waterfall in backyard of wooded lot
Inspiration for a small rustic shade backyard gravel water fountain landscape in Kansas City for fall.
Inspiration for a small rustic shade backyard gravel water fountain landscape in Kansas City for fall.


 A.Jennison Interiors
Photo - Jessica Glynn Photography
Mid-sized eclectic master medium tone wood floor and beige floor claw-foot bathtub photo in New York with furniture-like cabinets, gray cabinets, a two-piece toilet, white walls, an undermount sink and marble countertops
Mid-sized eclectic master medium tone wood floor and beige floor claw-foot bathtub photo in New York with furniture-like cabinets, gray cabinets, a two-piece toilet, white walls, an undermount sink and marble countertops

 Highland Builders LLC
Powder room with glam geometric wallpaper complimented with a vessel sink rustic vanity with riveted hardware. Counter top is quartz Viatera - Truffle. Mirror framed wall mirror.
Ryan Hainey

 Chelsea Court Designs
Large transitional l-shaped medium tone wood floor and brown floor kitchen photo in San Francisco with an undermount sink, shaker cabinets, white cabinets, soapstone countertops, white backsplash, marble backsplash, stainless steel appliances and an island

 Home & Garden Design, Atlanta - Danna Cain, ASLA
This very steep hillside is the focal point of the back yard as it is located along the outdoor living area, patio and courtyard just outside a wall of french doors. It was too steep to mow, dry, rocky and barren until we worked our magic. The client was from Scotland and desired a landscape that would remind her of a traditional " Rockery" with alpine plants, heaths and heathers. Since those specific plants don't do well in Atlanta, we choose plants that offered similar colors and textures. When the garden is the most lush, as seen here, only a few rocks are visible. In the winter when half of these plants are dormant, the hand selected and carefully placed boulders balance the design. This Buckhead client absolutely loves the results!
Photographer: Danna Cain, Home & Garden Design, Inc.

 Arciform
An integrated breadboard with a contrasting edge adds a bit of counter space when needed. Subway tile backsplash keeps the space feeling clean and classic. Photos by Photo Art Portraits, Design by Chelly Wentworth

 Susannah West Interior Design
Also in the dining area is the client's copy of the iconic Mackintosh Hill House Chair, designed by scottish architect Charles Rennie Macintosh in 1902-1903. The original still resides in the bedroom of the Hill house in Helensburgh, Scotland, 20 minutes from where my client used to live when he was working out of Scotland.
 Scotland Kitchen & Bath Designs, Inc
For this bathroom storage was the main challange for the home was built in the early 1900's - The customer wanted to stay in the tradition of the cabinets that would have been used back then, as well as give it an up to date look. We went with Plain & Fancy Cabinets - Vougue f/o door style - Knotty Pine wood - Bisque low sheen finish - Silestone Grey Expo tops - Kohler K2215 Ladena undermount vanity bowls - Delta Compel 561L SSMPU faucets - This job was installed by Gerlak Construction, Inc. - Photos by Ric Guy
16