
Search results for "Scottish revival" in Home Design Ideas


 Mitra Designs Studio Collaborative
photo cred: Susan Teare
Example of a classic exterior home design in Burlington
Example of a classic exterior home design in Burlington
Find the right local pro for your project


 SeaGate Homes LLC
The St. Andrews was carefully crafted to offer large open living areas on narrow lots. When you walk into the St. Andrews, you will be wowed by the grand two-story celling just beyond the foyer. Continuing into the home, the first floor alone offers over 2,200 square feet of living space and features the master bedroom, guest bedroom and bath, a roomy den highlighted by French doors, and a separate family foyer just off the garage. Also on the first floor is the spacious kitchen which offers a large walk-in pantry, adjacent dining room, and flush island top that overlooks the great room and oversized, covered lanai. The lavish master suite features two oversized walk-in closets, dual vanities, a roomy walk-in shower, and a beautiful garden tub. The second-floor adds just over 600 square feet of flexible space with a large rear-facing loft and covered balcony as well as a third bedroom and bath.

Sponsored
Columbus, OH

Wannemacher Interiors
Customized Award-Winning Interior Design Solutions in Franklin Cnty OH

 ZFE Renovations
Inspiration for a medium tone wood floor front door remodel in Dallas with beige walls and a white front door

 Robert Reed Architect
Main living space with dining room on the right and living room to the left in the photo. The media room (with double pocket doors shown recessed) is beyond. (Sozinho Imagery]
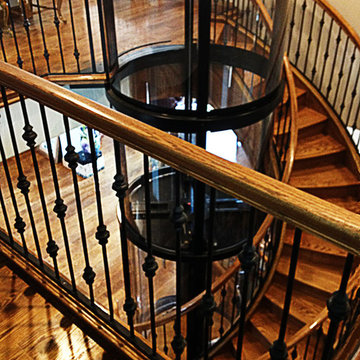


 Mark Showell Interiors
Island style enclosed medium tone wood floor family room photo in Wilmington with a bar and green walls

 River City Woodworks
This found metal door was re-purposed to do duty as a pantry door with a jamb and trim made in a Gohic Arch to match the reclaimed door. The magic of WD-40 even made the original lock work. Seedy Glass was cut to fit and installed in the old metal door.

 Jacoviello Custom Builders, Inc.
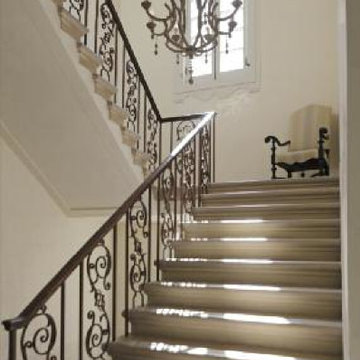
Inspiration for a huge mediterranean foyer remodel in Miami with white walls and a medium wood front door


 Fisher Custom Homes
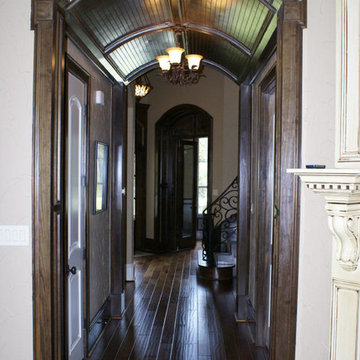
Heavy, dark wood , iron accents, tile flooring and cowboy artwork come together in the foyer of this western regional-designed home in North Scottsdale.



27