
Search results for "Screen door pantry" in Home Design Ideas

 Cory Connor Designs
Kaz Arts Photography
Inspiration for a large timeless gender-neutral ceramic tile walk-in closet remodel in New York with open cabinets and white cabinets
Inspiration for a large timeless gender-neutral ceramic tile walk-in closet remodel in New York with open cabinets and white cabinets

 GTE Construction & Gutter Tech Enterprises Inc.
Home design - craftsman home design idea in San Francisco

 Paolo Guzzetta Firenze LLC
Example of a mountain style single front door design in New York with a dark wood front door
Find the right local pro for your project

 Progressive Security Screens
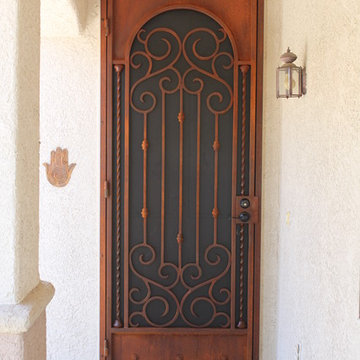
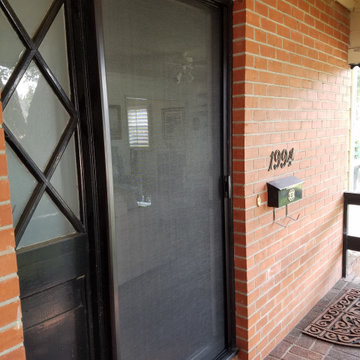
Bronze frame security screen door with 3 point locking system, stainless steel mesh, the strongest mesh-to-frame attachment in the industry and a 15 year warranty

 Cliff Elmore Architects PLLC
Catherine Tighe
Large elegant stone back porch photo in DC Metro with a roof extension and a bbq area
Large elegant stone back porch photo in DC Metro with a roof extension and a bbq area

 In and Out Home
There is no substitute for the beauty and versatility of a wood door. We manufacture all of our heavy-duty screen/storm doors with clear, stable, kiln-dried, finger joint, Eastern White Pine. Easy to hang, they are warp resistant and require minimal trimming. The door includes removable black fiberglass screen for easy paint or staining. Storm glass inserts can be purchased separately.

 Ambiance Doors, Inc.
Ambiance Door - Interior Decorative Glass Doors that make a difference!
• Our Pantry Decorative Interior Glass Door offers Frosted etched Glass.
The door and glass are both made here in the USA, using high quality materials. Shown here Primed. Sold in unfinished Pine, Primed or custom hardwoods.
• 1-3/8" Thick -
• 6'8", 7', 8' Heights -
• 18",24", 28" & 30" Widths
• Red & White Oak, Cherry Maple, Knotty & Clear Alder, Hickory, Mahogany and many other Species are available.
• Our decorative glass doors are visually exciting alternative to standard interior doors

Sponsored
Columbus, OH

Snider & Metcalf Interior Design, LTD
Leading Interior Designers in Columbus, Ohio & Ponte Vedra, Florida


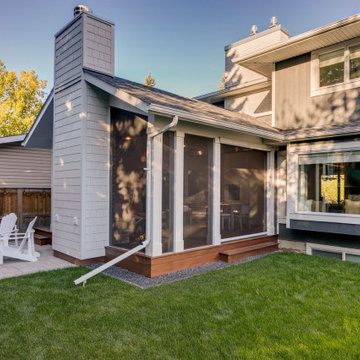
 Suite Outdoors- Phantom Screens
Screen Room in South Calgary with a Phantom motorized screen, fixed screens, and an XL unit for the oversized door.
Motorized and fixed screens done with 55% mesh to keep the bugs out but keep the view clear.
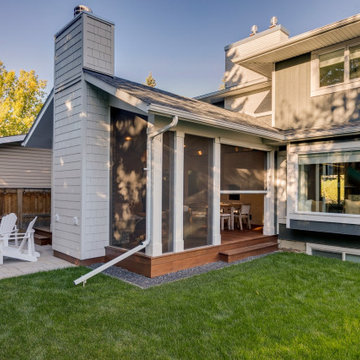 Suite Outdoors- Phantom Screens
Screen Room in South Calgary with a Phantom motorized screen, fixed screens, and an XL unit for the oversized door.
Motorized and fixed screens done with 55% mesh to keep the bugs out but keep the view clear.

 JWT Associates
Telescoping French doors were adding in the living room for easy indoor-outdoor access.
Photo by Lee Manning Photography
Inspiration for a large timeless open concept medium tone wood floor home office remodel in Los Angeles with white walls
Inspiration for a large timeless open concept medium tone wood floor home office remodel in Los Angeles with white walls


 Grayson Dare Homes, Inc.
Stephen Thrift Phtography
Kitchen pantry - large transitional u-shaped brown floor and dark wood floor kitchen pantry idea in Raleigh with white cabinets and open cabinets
Kitchen pantry - large transitional u-shaped brown floor and dark wood floor kitchen pantry idea in Raleigh with white cabinets and open cabinets

Sponsored
Columbus, OH

Hope Restoration & General Contracting
Columbus Design-Build, Kitchen & Bath Remodeling, Historic Renovations
 Isla Homes
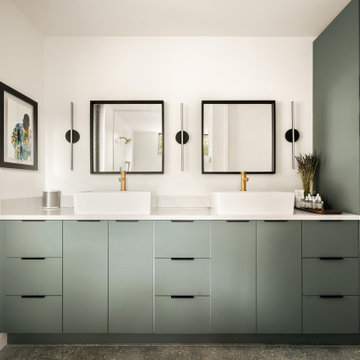
Inspiration for a mid-sized contemporary master white tile and porcelain tile concrete floor, gray floor and double-sink alcove bathtub remodel in Tampa with flat-panel cabinets, green cabinets, a two-piece toilet, white walls, a vessel sink, quartz countertops, white countertops and a built-in vanity

Example of a classic master marble floor bathroom design in Boston with an undermount sink, shaker cabinets, blue cabinets, marble countertops, white walls and gray countertops
 GTE Construction & Gutter Tech Enterprises Inc.
Inspiration for a craftsman home design remodel in San Francisco
 GTE Construction & Gutter Tech Enterprises Inc.
Example of an arts and crafts home design design in San Francisco

Sponsored
Columbus, OH
Hope Restoration & General Contracting
Columbus Design-Build, Kitchen & Bath Remodeling, Historic Renovations
 Suite Outdoors- Phantom Screens
Screen Room in South Calgary with a Phantom motorized screen, fixed screens, and an XL unit for the oversized door.
Motorized and fixed screens done with 55% mesh to keep the bugs out but keep the view clear.

 Dwell Interiors, LLC
Starr Homes, LLC
Mountain style dark wood floor kitchen photo in Dallas with a farmhouse sink, shaker cabinets, dark wood cabinets, beige backsplash, subway tile backsplash and an island
Mountain style dark wood floor kitchen photo in Dallas with a farmhouse sink, shaker cabinets, dark wood cabinets, beige backsplash, subway tile backsplash and an island

 User
ENJOY THE BREEZE: LARSON Screen Away Storm Doors are designed to increase ventilation, allowing more fresh air inside for greater comfort and reduced cooling costs.
This white storm door keeps this front entry looking clean and crisp with it's gorgeous neautral tones.
#WelcomeHome #MyLarsonDoor #LarsonDoors
48