
Search results for "Screen door pantry" in Home Design Ideas

 Tom Felton Architect
The butler's pantry is lined in deep blue cabinets with intricate details on the glass doors. The ceiling is also lined in wood panels to make the space and enclosed jewel. Interior Design by Ashley Whitakker.

 Benvenuti and Stein
Butler's Pantry in Glencoe kitchen remodel, Benvenuti and Stein-Norman Sizemore Photographer
Inspiration for a small transitional medium tone wood floor and brown floor kitchen remodel in Chicago with recessed-panel cabinets, white cabinets, quartz countertops and white countertops
Inspiration for a small transitional medium tone wood floor and brown floor kitchen remodel in Chicago with recessed-panel cabinets, white cabinets, quartz countertops and white countertops

 User
The Phantom retractable screens on this double-French doorway provide insect protection and solar shading without blocking your views. The innovative design and low profile of Phantom Retractable Screen Doors addresses both home aesthetics and function. Compatible with almost any door type, these disappearing screen doors come in a variety of colors and sizes, and can easily tie in with your existing décor.
Find the right local pro for your project

 HomeStory Doors of Orange County
The Pantry frosted glass door features a bounty of food and the word pantry in the center of the door, surrounded by a marginal border. Elegantly designed, yet private enough to hide what is behind the door. The Pantry glass door is offered in a variety of 9 wood species to compliment any interior including: primed white, pine, oak, knotty pine, fir, maple, knotty alder, cherry and African mahogany. Optional 8-foot tall doors are available in primed white and pine species only.

 Noelle Interiors
Mid-sized beach style limestone floor front door photo in Los Angeles with a blue front door and white walls

Kitchen pantry - large country l-shaped porcelain tile kitchen pantry idea in Phoenix with a double-bowl sink, shaker cabinets, white cabinets, granite countertops, black backsplash, stone slab backsplash, stainless steel appliances and an island

 We Screen
Praire model.
Inspiration for a front door remodel in Los Angeles with beige walls and a dark wood front door
Inspiration for a front door remodel in Los Angeles with beige walls and a dark wood front door

Sponsored
Columbus, OH

Hope Restoration & General Contracting
Columbus Design-Build, Kitchen & Bath Remodeling, Historic Renovations





 Air Tech Screen Products Inc.
Sheer Classic retractable screen doors define the word elegance and brings design, style and complete practicality. These screens are made to order using your exact size specifications and are extremely fast and easy to install. The Sheer Classic retractable screen doors can be ordered using from 1 to 6 panels. The Sheer Classic is a great screening solution for openings of up to 40 feet wide and 125″ tall.
Sheer Classic retractable screen doors come fully assembled and ready to install. Once installed, Genius retractable screen doors provide smooth, easy operation and with no raised bottom channel are wheelchair accessible and ADA compliant.
 Screenmobile of Gainesville and Northeast Georgia
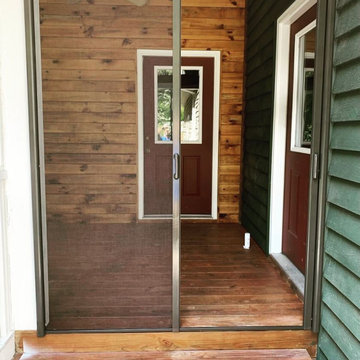
Mirage retractable screen doors are a perfect way to allow fresh air into your home. They retract and disappear when you aren’t using them. These French doors seamlessly fit together with a magnetic system. #miragescreens #screendoors #screenmobilenega #screenmobile #screendoor


Sponsored
Sunbury, OH

J.Holderby - Renovations
Franklin County's Leading General Contractors - 2X Best of Houzz!

 Pacific Coast Builders, Inc.
Kitchen - traditional kitchen idea in Orange County with recessed-panel cabinets, white cabinets and gray countertops



 Fraser Design
ansel olson
Example of a mountain style medium tone wood floor living room design in Richmond with white walls and a concealed tv
Example of a mountain style medium tone wood floor living room design in Richmond with white walls and a concealed tv

 Phinney Ridge Painting
Dan Farmer- Seattle Home Tours
Inspiration for a mid-sized craftsman front porch remodel in Seattle with decking and a roof extension
Inspiration for a mid-sized craftsman front porch remodel in Seattle with decking and a roof extension

Sponsored
Sunbury, OH
J.Holderby - Renovations
Franklin County's Leading General Contractors - 2X Best of Houzz!

 Altura Architects
The lower level of this modern farmhouse features a large game room that connects out to the screen porch, pool terrace and fire pit beyond. One end of the space is a large lounge area for watching TV and the other end has a built-in wet bar and accordion windows that open up to the screen porch. The TV is concealed by barn doors with salvaged barn wood on a shiplap wall.
Photography by Todd Crawford


 US Building Products
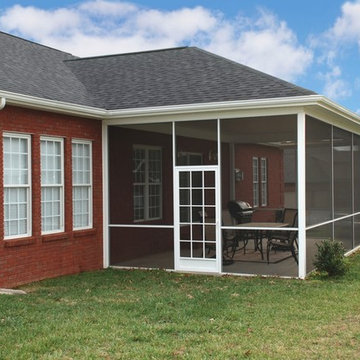
Screened Patio with PCA Products aluminum screen door install. Door style is I-750.
Inspiration for a contemporary home design remodel in Orlando
Inspiration for a contemporary home design remodel in Orlando
46