
Search results for "Screen printing" in Home Design Ideas

 Sara Bengur Interiors
Jonny Valiant
Inspiration for a mid-sized asian formal and open concept light wood floor living room remodel in New York with beige walls, no fireplace and no tv
Inspiration for a mid-sized asian formal and open concept light wood floor living room remodel in New York with beige walls, no fireplace and no tv
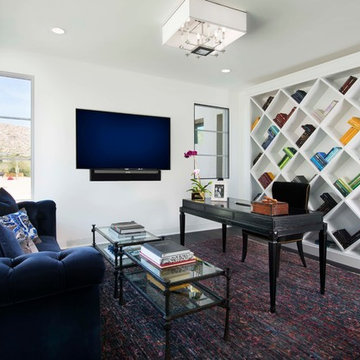
 Cullum Homes
Example of a mid-sized trendy freestanding desk dark wood floor and brown floor study room design in Phoenix with white walls

 Samson Stone
This is an example of a rustic stone screened-in porch design in Other with a roof extension.
Find the right local pro for your project

 Greif Architects + LIVING ARCHITECTURE
Aaron Leitz
Large medium tone wood floor and brown floor enclosed dining room photo in Hawaii with beige walls and no fireplace
Large medium tone wood floor and brown floor enclosed dining room photo in Hawaii with beige walls and no fireplace

 CC Patio
Ocean Collection sofa with ironwood arms. Romeo club chairs with Sunbrella cushions. Dekton top side tables and coffee table.
Patio - large contemporary backyard tile patio idea in Phoenix with a roof extension and a fireplace
Patio - large contemporary backyard tile patio idea in Phoenix with a roof extension and a fireplace


 Scott Christopher Homes
Example of a transitional ceramic tile and brown floor living room design in Grand Rapids with a standard fireplace, a stone fireplace and white walls

Sponsored
Columbus, OH

Wannemacher Interiors
Customized Award-Winning Interior Design Solutions in Franklin Cnty OH

 DEW Design Company
Bold color in a turn-of-the-century home with an odd layout, and beautiful natural light. A two-tone shower room with Kohler fixtures, and a custom walnut vanity shine against traditional hexagon floor pattern. Photography: @erinkonrathphotography Styling: Natalie Marotta Style

 Diana Crimmins at Local Color Interiors
Formerly a yellow-gold hue, this room gets an airy makeover with creamy off-white paint with soft green undertones.
Mid-sized farmhouse enclosed light wood floor and brown floor family room photo in Philadelphia with white walls, a standard fireplace, a brick fireplace and a wall-mounted tv
Mid-sized farmhouse enclosed light wood floor and brown floor family room photo in Philadelphia with white walls, a standard fireplace, a brick fireplace and a wall-mounted tv

 Visbeen Architects
This cozy lake cottage skillfully incorporates a number of features that would normally be restricted to a larger home design. A glance of the exterior reveals a simple story and a half gable running the length of the home, enveloping the majority of the interior spaces. To the rear, a pair of gables with copper roofing flanks a covered dining area that connects to a screened porch. Inside, a linear foyer reveals a generous staircase with cascading landing. Further back, a centrally placed kitchen is connected to all of the other main level entertaining spaces through expansive cased openings. A private study serves as the perfect buffer between the homes master suite and living room. Despite its small footprint, the master suite manages to incorporate several closets, built-ins, and adjacent master bath complete with a soaker tub flanked by separate enclosures for shower and water closet. Upstairs, a generous double vanity bathroom is shared by a bunkroom, exercise space, and private bedroom. The bunkroom is configured to provide sleeping accommodations for up to 4 people. The rear facing exercise has great views of the rear yard through a set of windows that overlook the copper roof of the screened porch below.
Builder: DeVries & Onderlinde Builders
Interior Designer: Vision Interiors by Visbeen
Photographer: Ashley Avila Photography

 Valerie Grant Interiors
A home office space for the work from home man. The brown and beige palette create a masculine space. Photography by: Peter Rymwid
Example of a transitional built-in desk medium tone wood floor study room design in New York with beige walls
Example of a transitional built-in desk medium tone wood floor study room design in New York with beige walls

 Archipelago Home, LLC
Photography: Augie Salbosa
Example of an asian medium tone wood floor bedroom design in Hawaii with orange walls
Example of an asian medium tone wood floor bedroom design in Hawaii with orange walls

 BREWSTER MCLEOD ARCHITECTS INC
Home theater with two rows of leather reclining chairs and a cozy sofa. Brands & Kribbs Photography
Inspiration for a transitional enclosed carpeted and multicolored floor home theater remodel in Denver with gray walls and a projector screen
Inspiration for a transitional enclosed carpeted and multicolored floor home theater remodel in Denver with gray walls and a projector screen

Sponsored
Delaware, OH

Buckeye Basements, Inc.
Central Ohio's Basement Finishing ExpertsBest Of Houzz '13-'21
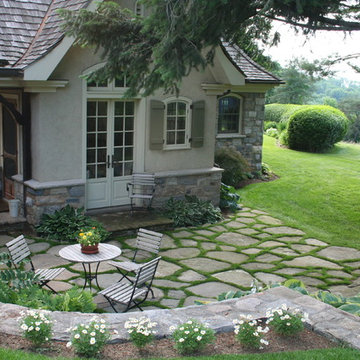
 Bedford Stone & Masonry Supply Corp.
Large Stepping Stones create this relaxing outdoor area.
Bedford Stone & Masonry Supply Corp,
Patio - traditional patio idea in New York
Patio - traditional patio idea in New York

 Chango
Interior Design, Interior Architecture, Custom Millwork Design, Furniture Design, Art Curation, & Landscape Architecture by Chango & Co.
Photography by Ball & Albanese

Large transitional enclosed carpeted and multicolored floor home theater photo in Salt Lake City with gray walls and a projector screen

 Melinamade - Residential Design + Interiors
A few rare vintage 1950s pieces here along with a custom bone inlay starburst table, hand silk-screened draperies, and sofas designed by Melina Copass & Preston Sharp. Due to the challenging long and narrow shape of this room, custom designed sofas, especially a Tete-a-Tete style, were needed to create combination seating for around the fireplace and the adjacent TV wall. To know more about this makeover, please read the "Houzz Tour" feature article here: http://www.houzz.com/ideabooks/32975037/list/houzz-tour-midcentury-meets-mediterranean-in-california

Sponsored
Columbus, OH
Wannemacher Interiors
Customized Award-Winning Interior Design Solutions in Franklin Cnty OH

 Jim Boles Custom Homes
Tuscan brown tile alcove shower photo in Austin with raised-panel cabinets, dark wood cabinets and brown walls

 41 West
Here's what our clients from this project had to say:
We LOVE coming home to our newly remodeled and beautiful 41 West designed and built home! It was such a pleasure working with BJ Barone and especially Paul Widhalm and the entire 41 West team. Everyone in the organization is incredibly professional and extremely responsive. Personal service and strong attention to the client and details are hallmarks of the 41 West construction experience. Paul was with us every step of the way as was Ed Jordon (Gary David Designs), a 41 West highly recommended designer. When we were looking to build our dream home, we needed a builder who listened and understood how to bring our ideas and dreams to life. They succeeded this with the utmost honesty, integrity and quality!
41 West has exceeded our expectations every step of the way, and we have been overwhelmingly impressed in all aspects of the project. It has been an absolute pleasure working with such devoted, conscientious, professionals with expertise in their specific fields. Paul sets the tone for excellence and this level of dedication carries through the project. We so appreciated their commitment to perfection...So much so that we also hired them for two more remodeling projects.
We love our home and would highly recommend 41 West to anyone considering building or remodeling a home.

 Francesca Owings Interior Design
Bedroom - coastal master bedroom idea in Grand Rapids with blue walls and no fireplace
1