
Search results for "Screen room" in Home Design Ideas

 Picture Perfect House
Inspiration for a country brick floor and multicolored floor sunroom remodel in Chicago with a standard ceiling
Inspiration for a country brick floor and multicolored floor sunroom remodel in Chicago with a standard ceiling


 Sunspace Texas, LLC
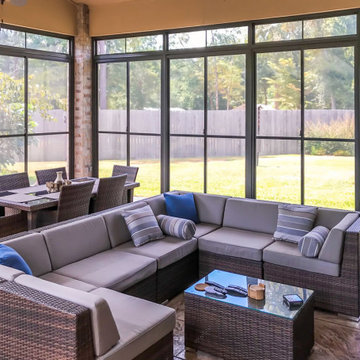
The Porter, Texas Screen Room Conversion by Sunspace Texas transformed an existing screened porch into a more versatile, year-round outdoor living area. Originally limited by pollen, weather, and bugs, the space was enhanced with custom-measured WeatherMaster Horizontal Slider windows and fixed transoms that provide flexible ventilation and protection from the elements. This upgrade allows the homeowners to enjoy fresh air when desired while blocking wind, rain, and insects when closed. To further improve comfort, a mini-split system was added for heating and cooling as needed. The result is a comfortable, stylish outdoor extension that can be used in a wider range of seasons.
Find the right local pro for your project
 Sunspace Texas, LLC
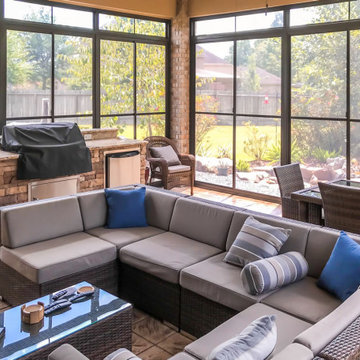
The Porter, Texas Screen Room Conversion by Sunspace Texas transformed an existing screened porch into a more versatile, year-round outdoor living area. Originally limited by pollen, weather, and bugs, the space was enhanced with custom-measured WeatherMaster Horizontal Slider windows and fixed transoms that provide flexible ventilation and protection from the elements. This upgrade allows the homeowners to enjoy fresh air when desired while blocking wind, rain, and insects when closed. To further improve comfort, a mini-split system was added for heating and cooling as needed. The result is a comfortable, stylish outdoor extension that can be used in a wider range of seasons.

 Haven Design and Construction
Remodeling the master bath provided many design challenges. The long and narrow space was visually expanded by removing an impeding large linen closet from the space. The additional space allowed for two sinks where there was previously only one. In addition, the long and narrow window in the bath provided amazing natural light, but made it difficult to incorporate vanity mirrors that were tall enough. The designer solved this issue by incorporating pivoting mirrors that mounted just below the long window. Finally, a custom walnut vanity was designed to utilize every inch of space. The vanity front steps in and out on the ends to make access by the toilet area more functional and spacious. A large shower with a built in quartz shower seat and hand held shower wand provide touch of luxury. Finally, the ceramic floor tile design provides a mid century punch without overpowering the tranquil space.
 LDa Architecture & Interiors
TEAM
Architect: LDa Architecture & Interiors
Interior Design: LDa Architecture & Interiors
Builder: Denali Construction
Photographer: Greg Premru Photography

 SYNC Technology Integration, LLC
Home was built by Old Town Design Group.
We pre-wired this whole home. After the home was finished, we installed this media room projection system with in-wall/in-ceiling surround and in-wall subwoofer. All devices are in the back unfinished room and controlled with a RF remote. ----- Product Shown: Epson Pro-Cinema 4855 Projector, Screen Innovations 5TZ110SL 110" Zero-Edge Screen, 3 Sonance VP66 LCR In-Wall Speakers

Sponsored
Columbus, OH

Wannemacher Interiors
Customized Award-Winning Interior Design Solutions in Franklin Cnty OH

 Brown Bear Builders Inc.
Mid-sized mountain style formal and enclosed medium tone wood floor living room photo in Atlanta with a standard fireplace, a stone fireplace and no tv
 Heartlands Building Company
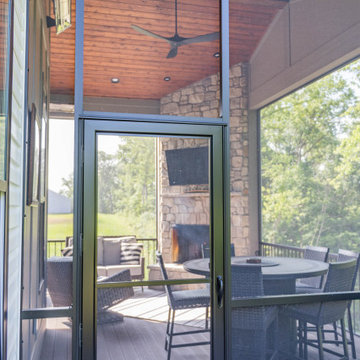
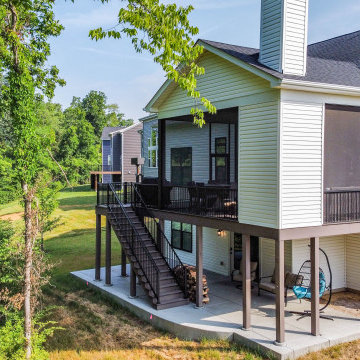
This project includes a new covered deck and Heartlands Custom Screen System. The project features a beautiful corner wood burning fireplace, cedar ceilings, and Infratech heaters.
A unique feature to this project is a custom stair lift, as pictured.
 Heartlands Building Company
For the under-deck, we installed a stained square edge cedar ceiling to allow for proper ventilation and finished it with TWP Cedartone oil to match the screen room. The combination of the finishes yields a very inviting and enjoyable covered outdoor area.
 Heartlands Building Company
This project includes a new covered deck and Heartlands Custom Screen System. The project features a beautiful corner wood burning fireplace, cedar ceilings, and Infratech heaters.
A unique feature to this project is a custom stair lift, as pictured.
 Heartlands Building Company
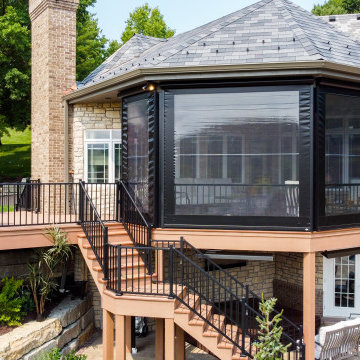
Pairing nicely with an existing pool is an open deck area, covered deck area, and under deck hot tub area. The Heartlands Custom Screen Room system is installed hand-in-hand with Universal Motions retractable vinyl walls. The vinyl walls help add privacy and prevent wind chill from entering the room. The covered space also include Infratech header mounted heaters.

 Intelligent Design
Modern Media Room: Featuring Theater Screen, Projector, Surround Sound, and Lighting Control.
Home theater - enclosed home theater idea in Miami with a projector screen
Home theater - enclosed home theater idea in Miami with a projector screen



 Locati Architects
Roger Wade Studio
Inspiration for a rustic patio remodel with a fire pit and a roof extension
Inspiration for a rustic patio remodel with a fire pit and a roof extension

 Atlanta Home Theater
Example of a huge minimalist enclosed carpeted and blue floor home theater design in Atlanta with beige walls and a projector screen

 User
Photographer: Eduardo Acorda Photography
Example of a classic home theater design in San Francisco with black walls and a projector screen
Example of a classic home theater design in San Francisco with black walls and a projector screen



Sponsored
Sunbury, OH

J.Holderby - Renovations
Franklin County's Leading General Contractors - 2X Best of Houzz!
 komandor
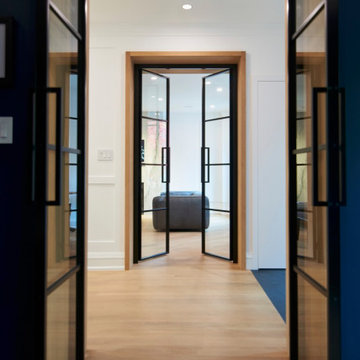
LUMI Doors Custom Made by Komandor. These doors are so versatile, available with sliding, barn & hinged doors as well as screens, room dividers & partitions. Great way to divide a space while keeping the light! Perfect for small spaces! Decorative glass can be used to increase privacy! Trend Alert!!


163