
Search results for "Screen room" in Home Design Ideas

 David Charlez Designs
Landmark Photography
This is an example of a country screened-in porch design in Minneapolis with decking and a roof extension.
This is an example of a country screened-in porch design in Minneapolis with decking and a roof extension.

 AV Solutions, Inc.
Example of a mid-sized classic enclosed concrete floor and beige floor home theater design in Atlanta with gray walls and a projector screen

 Custer Homes Inc
A custom home built in a private mountainside lot takes advantage of the unique features of its lot for a cohesive yet unique design. This home features an open floor plan with ample living space, as well as a full lower level perfect for entertaining, a screened deck, gorgeous master suite, and an upscale mountain design style.
Find the right local pro for your project

 Corynne Pless
Photo: Corynne Pless Photography © 2014 Houzz
Family room - transitional open concept medium tone wood floor family room idea in New York with beige walls
Family room - transitional open concept medium tone wood floor family room idea in New York with beige walls

 Green Hammer
This LEED-H Platinum-certified custom luxury home in Oregon demonstrates an exceptional commitment to excellence. Designed by Green Hammer architect Jan Fillinger, the Fineline House was designed and built with unprecedented precision — from the interior finishes to the state-of-the-art lighting, ventilation, and built-in home energy-monitoring systems. It utilizes Passivhaus detailing and 100% of the lumber used for the structure and framing of the project was Forest Stewardship Council® (FSC)-certified.
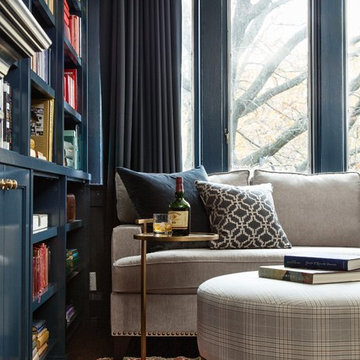
 Meredith Heron Design
Donna Griffith for House and Home Magazine
Example of a small classic enclosed dark wood floor living room design in Toronto with blue walls and a projector screen
Example of a small classic enclosed dark wood floor living room design in Toronto with blue walls and a projector screen

 Living Stone Design + Build
A rustic modern deck with wood plank flooring and expansive mountain views creates a serene outdoor living space. This sustainable and beautifully designed feature of the organic mountain home seamlessly blends luxury and nature, crafted.



 de leon & primmer architecture workshop
De Leon & Primmer Architecture Workshop
Cottage screened-in porch photo in Louisville with decking and a roof extension
Cottage screened-in porch photo in Louisville with decking and a roof extension

 Richard Bubnowski Design LLC
Sleeping Porch
Sam Oberter Photography
This is an example of a large traditional screened-in back porch design in New York with decking and a roof extension.
This is an example of a large traditional screened-in back porch design in New York with decking and a roof extension.

 Canamould Extrusions Inc
Example of a huge transitional master dark wood floor bedroom design in Toronto with white walls and a ribbon fireplace

 Sun West Custom Homes LLC
Inspiration for a contemporary carpeted home theater remodel in Las Vegas with black walls and a projector screen

 Evensen Design
Aaron Dougherty Photo
Inspiration for a large mediterranean formal and open concept medium tone wood floor family room remodel in Dallas with white walls, a standard fireplace, a wall-mounted tv and a plaster fireplace
Inspiration for a large mediterranean formal and open concept medium tone wood floor family room remodel in Dallas with white walls, a standard fireplace, a wall-mounted tv and a plaster fireplace
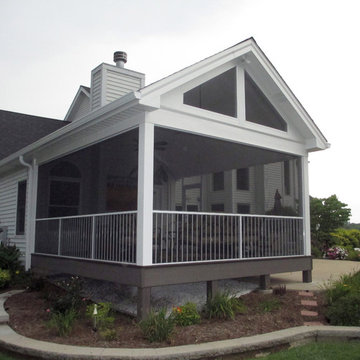
 Heartlands Building Company
This custom screen room in St. Louis county has a vaulted ceiling with white vinyl beadboard and fans. The screen system is powder coated extruded aluminum and allows for wide screen openings for great views. The decking is low maintenance GeoDeck composite.


Example of a classic underground beige floor basement design in Indianapolis with beige walls and a bar

 Anna Jacoby Interiors
The neutral color scheme of beige and gray is given a punch of color with the red accent wall and chair. Rice paper window film was added to the wall of windows to give them the appearance of a Shoji screen. An outdated brick fireplace was given a whole new look with the stacked stone.
Photo by Ian Coleman
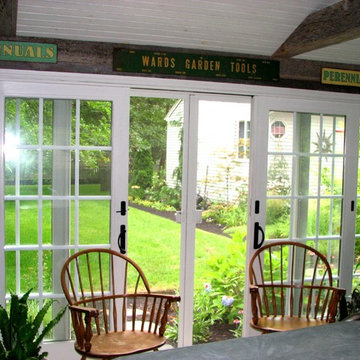
 Garden Tech Horticultural Services LLC
Screen doors combined with the cupola give plenty of ventilation to enjoy this room even in the heat of summer.
Photo by Bob Trainor
Inspiration for a mid-sized timeless detached shed remodel in Boston
Inspiration for a mid-sized timeless detached shed remodel in Boston

 Kelly Martin Interiors
This remodel was located in the Hollywood Hills of Los Angeles. The dining room features authentic mid century modern furniture and a colorful Louis Poulsen pendant.


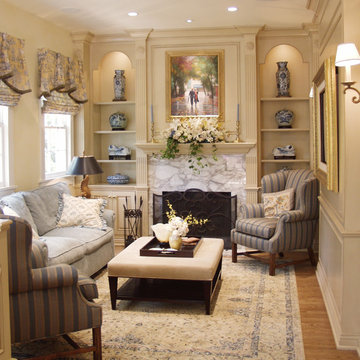

 Headwaters Enterprises, Inc

Inspiration for a rustic screened-in porch remodel in Charlotte with decking and a roof extension
17