
Search results for "Screen room" in Home Design Ideas

 Digital Living
 Home Automation and Theater Project
Example of a mid-sized eclectic enclosed carpeted and gray floor home theater design in Chicago with gray walls and a projector screen
Example of a mid-sized eclectic enclosed carpeted and gray floor home theater design in Chicago with gray walls and a projector screen

 Lea St. Germain photography
Sunroom - coastal gray floor sunroom idea in Boston with a standard ceiling
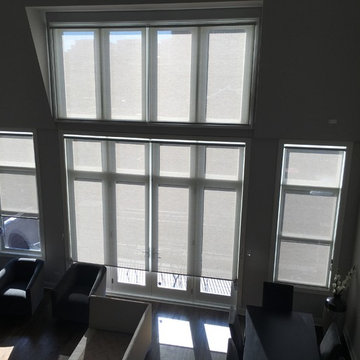
 Beyond Shades
Hunter Douglas Designer Screen Shades in Barista White Mocha 4%.
Home design - large modern loft-style dark wood floor home design idea in Chicago with gray walls, no fireplace and a wall-mounted tv
Home design - large modern loft-style dark wood floor home design idea in Chicago with gray walls, no fireplace and a wall-mounted tv
Find the right local pro for your project
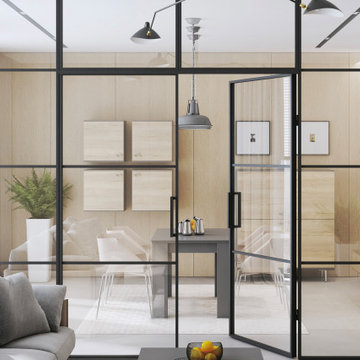
 komandor
LUMI Door System & Custom Cabinetry by Komandor. The mat black partition & door with clear glass and mullions are majestic in this space. Such an interesting way to divide a room, keep the light and make a bold style statement! There are lots of cabinets making this small space so useful yet the coordinated cabinetry creates an uncluttered and purposeful look. Time for an update!
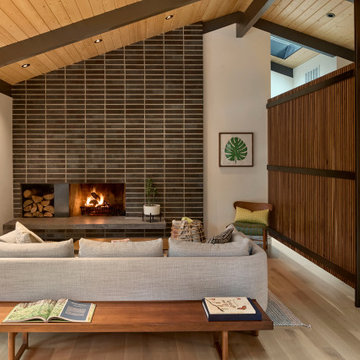
 Risa Boyer Architecture
Mid-century modern open concept light wood floor, exposed beam and brown floor living room photo in Portland with a standard fireplace, a tile fireplace, white walls and no tv

 D.R.M. Design Build, Inc.
David Griffin
Inspiration for a mid-sized timeless medium tone wood floor eat-in kitchen remodel in Boston with shaker cabinets, beige cabinets, subway tile backsplash, an undermount sink, marble countertops and white backsplash
Inspiration for a mid-sized timeless medium tone wood floor eat-in kitchen remodel in Boston with shaker cabinets, beige cabinets, subway tile backsplash, an undermount sink, marble countertops and white backsplash

 Phoenix Unequaled Home Entertainment
Example of a large classic enclosed carpeted and beige floor home theater design with beige walls and a projector screen

Sponsored
Plain City, OH

The Creative Kitchen Company
Columbus Area Kitchen Remodeling and Refacing Professional

 Tilt Architectural Feature Screens
Panels applied to a gate to create a decorative security solution
Inspiration for a mid-sized contemporary living room remodel
Inspiration for a mid-sized contemporary living room remodel
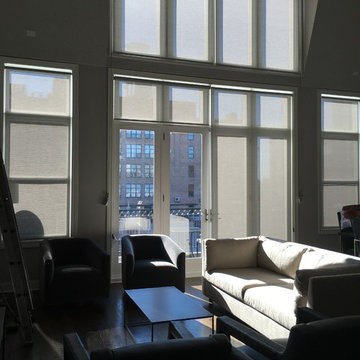 Beyond Shades
Hunter Douglas Designer Screen Shades in Barista White Mocha 4%.
Home design - large modern loft-style dark wood floor home design idea in Chicago with gray walls, no fireplace and a wall-mounted tv
Home design - large modern loft-style dark wood floor home design idea in Chicago with gray walls, no fireplace and a wall-mounted tv
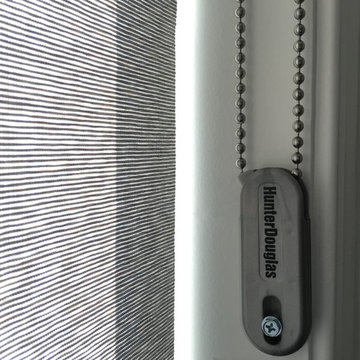 Beyond Shades
Hunter Douglas Designer Screen Shades in Barista White Mocha 4%.
Large minimalist loft-style dark wood floor home design photo in Chicago with gray walls, no fireplace and a wall-mounted tv
Large minimalist loft-style dark wood floor home design photo in Chicago with gray walls, no fireplace and a wall-mounted tv

 User
Zach Desart
Beach style formal dark wood floor living room photo in Jacksonville with blue walls, a standard fireplace and a wall-mounted tv
Beach style formal dark wood floor living room photo in Jacksonville with blue walls, a standard fireplace and a wall-mounted tv
 User
Example of a mid-sized mountain style living room design in Boston with a corner fireplace and white walls

 RVP Photography
Ross Van Pelt - RVP Photography
Patio - modern patio idea in Cincinnati with a roof extension
Patio - modern patio idea in Cincinnati with a roof extension



 Jill Sorensen Lifestyle Design
Mid-sized trendy backyard patio kitchen photo in Los Angeles with a roof extension

 BDS Design Build Remodel
Download our free ebook, Remodeling a House, Creating a Home. DOWNLOAD NOW
Featured in Houzz International Editorial (Russia):
http://www.houzz.com/ideabooks/47414631/list
Studio West Photography


 Elite Design Group
Strafford Estate Plan 6433
First Floor Heated: 4,412
Master Suite: Down
Second Floor Heated: 2,021
Baths: 8
Third Floor Heated:
Main Floor Ceiling: 10'
Total Heated Area: 6,433
Specialty Rooms: Home Theater, Game Room, Nanny's Suite
Garages: Four
Garage: 1285
Bedrooms: Five
Dimensions: 131'-10" x 133'-10"
Basement:
Footprint:
www.edgplancollection.com

Sponsored
Columbus, OH

Hope Restoration & General Contracting
Columbus Design-Build, Kitchen & Bath Remodeling, Historic Renovations

 Even Kiehl Remodeling
Custom built closet doors by Even Kiehl Remodeling. All four doors can move in either direction giving the homeowner complete access to the inside of the closet.

 White Arrow, LLC
Inspiration for a victorian white tile multicolored floor wet room remodel in New York with black cabinets, white walls and an undermount sink

 Josh Partee | Architectural Photographer
© Josh Partee 2013
Trendy freestanding desk light wood floor home office photo in Portland with white walls
Trendy freestanding desk light wood floor home office photo in Portland with white walls
218