
Search results for "Screen room" in Home Design Ideas

 Habitat Architecture
Screen porch with vaulted ceiling and gas fireplace to extend the use of space during those colder months.
Mountain style sunroom photo in Minneapolis with a standard ceiling
Mountain style sunroom photo in Minneapolis with a standard ceiling

 Jenna Bayer Garden Design, Inc.
Example of a large tuscan backyard concrete paver patio design in San Francisco with a gazebo

 Home Design & Decor Magazine
Photographer- Dustin Peck http://www.houzz.com/pro/dpphoto/dustinpeckphotographyinc
Designer- Traci Zeller
http://www.houzz.com/pro/tracizeller/traci-zeller-designs
Oct/Nov 2016
Greener Pastures
http://www.urbanhomemagazine.com/feature/1427
Find the right local pro for your project

 Urban Landscape
Jeri Koegel
Patio - large contemporary backyard concrete paver patio idea in Orange County with a fire pit and a roof extension
Patio - large contemporary backyard concrete paver patio idea in Orange County with a fire pit and a roof extension

 Che Bella Interiors Design + Remodeling
The main floor addition created an additional lakeside outdoor seating space underneath. The tucked-in spot is protected from the elements by a retractable Progressive screen system. A mounted tv and wired sound system complete the idyllic setting.
Photos by Spacecrafting Photography



 The Otium Group
2013 Fort Worth Dream Home
Built by AG Builders, Featured in Fort Worth Magazine and Electronics design/installation performed by H. Customs Audio Video.
This media room features a 120" projection screen, 3 Episode Front Stage In-Wall Speakers, 4 - 8" In-Ceiling Surround Speakers, Episode Triple 10" Subwoofers, Onkyo Surround Sound Receiver, SnapAV Matrix Switcher, Bluray DVD, AppleTV, Custom Rack.
Design by H. Customs Audio Video and AG Builders
Entire home is Control4 automated.
For more information please contact H. Customs.
Photography by Fort Worth Magazine



 Hannah Dee Interiors
courtney apple photography
Example of a mid-sized eclectic guest light wood floor bedroom design in Philadelphia with blue walls and no fireplace
Example of a mid-sized eclectic guest light wood floor bedroom design in Philadelphia with blue walls and no fireplace

 Krueger Architects
Unlimited Style Photography
Small trendy backyard patio photo in Los Angeles with a fire pit and a pergola
Small trendy backyard patio photo in Los Angeles with a fire pit and a pergola
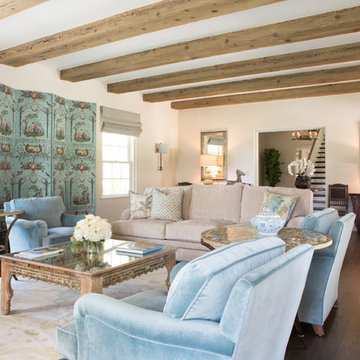
 Charmean Neithart Interiors
Photos by Erika Bierman www.erikabiermanphotography.com
Example of a tuscan dark wood floor living room design in Los Angeles with white walls
Example of a tuscan dark wood floor living room design in Los Angeles with white walls


 Big Fish Automation
Opening these fancy barn doors reveals an impressive home theater system designed and installed by Big Fish Automation.
Home theater - traditional carpeted home theater idea in Salt Lake City
Home theater - traditional carpeted home theater idea in Salt Lake City

 Western Window Systems
When a soft contemporary style meets artistic-minded homeowners, the result is this exquisite dwelling in Corona del Mar from Brandon Architects and Patterson Custom Homes. Complete with curated paintings and an art studio, the 4,300-square-foot residence utilizes Western Window Systems’ Series 600 Multi-Slide doors and windows to blur the boundaries between indoor and outdoor spaces. In one instance, the retractable doors open to an outdoor courtyard. In another, they lead to a spa and views of the setting sun. Photos by Jeri Koegel.


 Zawadski Homes Inc.
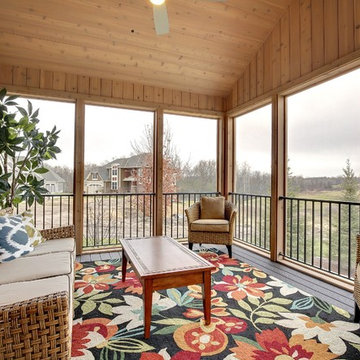
Inspiration for a timeless screened-in porch remodel in Minneapolis with decking and a roof extension

 Balodemas Architects
Anice Hoachlander, Hoachlander Davis Photography
Inspiration for a large mid-century modern slate floor and gray floor foyer remodel in DC Metro with gray walls and a red front door
Inspiration for a large mid-century modern slate floor and gray floor foyer remodel in DC Metro with gray walls and a red front door
 Integrated Smart Technologies, Inc.

Home theater - mid-sized traditional enclosed carpeted home theater idea in Grand Rapids with a projector screen






 Nathaniel Ebert
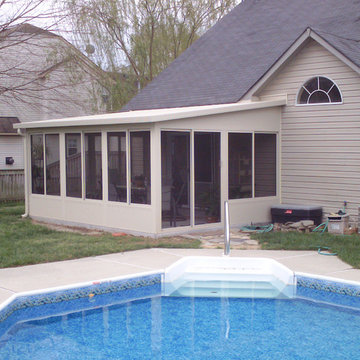
Sleeping porch from Amelia Island project
Beach style screened-in front porch photo in Jacksonville with decking and a roof extension
Beach style screened-in front porch photo in Jacksonville with decking and a roof extension
23