
Search results for "Screen room" in Home Design Ideas


 Axial Arts Architecture
A rustic log and timber home located at the historic C Lazy U Ranch in Grand County, Colorado.
Mid-sized mountain style screened-in back porch idea in Denver with decking and a roof extension
Mid-sized mountain style screened-in back porch idea in Denver with decking and a roof extension

 Peregrine Design Build
Photo by Susan Teare
This is an example of a cottage screened-in front porch design in Burlington.
This is an example of a cottage screened-in front porch design in Burlington.
Find the right local pro for your project

 Morgan-Keefe Builders, Inc.
This custom home was designed by the talented architects at Platt Architecture. “Reclaimed Wonder” is located in the private golf community Wade Hampton Golf Club in Cashiers, North Carolina. Every detail of this home was designed to create a work of art. Not only is the small mountain town of Cashiers a truly beautiful place, but this luxury home creates a beautiful retreat as well. The color palette of the reclaimed wood beams and wall planks along with the indigenous stone choices and carefully appointed warm amber lighting creates an ambiance true to the natural beauty surrounding the home.
J,Weiland

 Ourso Designs
Example of a southwest laundry room design in New Orleans with shaker cabinets, gray cabinets, wood countertops, gray walls, a side-by-side washer/dryer and beige countertops


Inspiration for a transitional living room remodel in Toronto with black walls, a ribbon fireplace, a stone fireplace and a wall-mounted tv



 Patty Kennedy Interiors, LLC
Rob Karosis Photography
Inspiration for a contemporary kitchen remodel in Boston with flat-panel cabinets, white cabinets and stainless steel appliances
Inspiration for a contemporary kitchen remodel in Boston with flat-panel cabinets, white cabinets and stainless steel appliances

 Quality Design & Construction
Ray Strawbridge Commercial Photography
Example of a large classic backyard deck design in Raleigh with decking and no cover
Example of a large classic backyard deck design in Raleigh with decking and no cover

 Heartlands Building Company
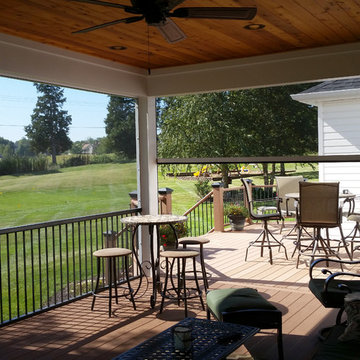
Screen room and deck combination in St. Charles County. A retractable screen wall between the room and sun deck can be raised to open up the space for large gatherings. The decking is GeoDeck composite, the ceiling is cedar and has recessed lighting and a fan. The Heartlands screen system allows for expansive openings to enjoy the view.

 TimberBuilt Rooms
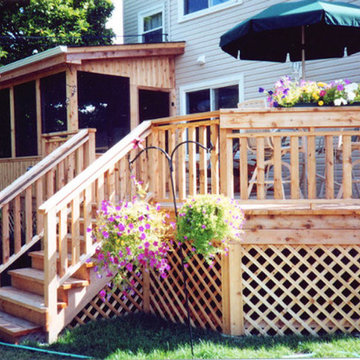
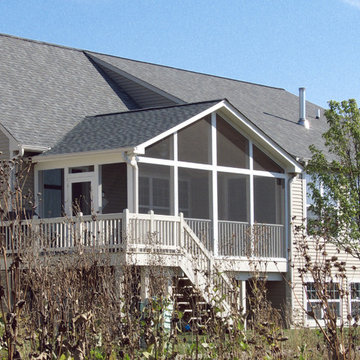
Western Red Cedar Screen room in Elgin, IL built by TimberBuilt Rooms.
Inspiration for a timeless exterior home remodel in Chicago
Inspiration for a timeless exterior home remodel in Chicago

Sponsored
Sunbury, OH

J.Holderby - Renovations
Franklin County's Leading General Contractors - 2X Best of Houzz!
 Nicolette Wales
Gesture 1
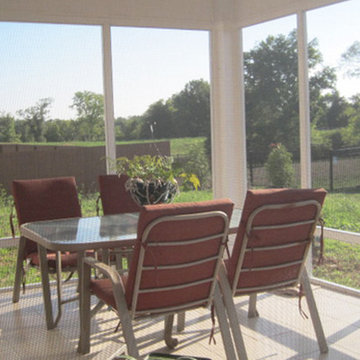
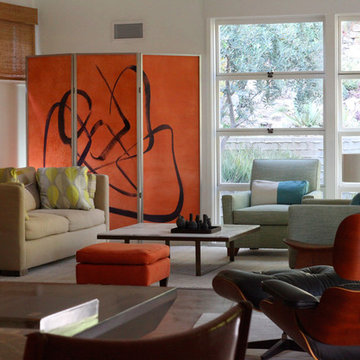
Acrylic and oil on fiberglass.
Mounted in aluminum.
Erik Allan Flockoi
Living room - mid-century modern living room idea in Los Angeles
Living room - mid-century modern living room idea in Los Angeles

 Maggetti Construction Inc.
Mert Carpenter
Inspiration for a large contemporary master dining room remodel in San Francisco with multicolored walls and no fireplace
Inspiration for a large contemporary master dining room remodel in San Francisco with multicolored walls and no fireplace

 Southern Living
A linen three-panel screen hung horizontally behind the upholstered daybed adds even more coziness. Photo by Jonny Valiant for Southern Living
Elegant master bedroom photo in Charleston
Elegant master bedroom photo in Charleston



 New England Sunrooms & Conservatories, Inc.
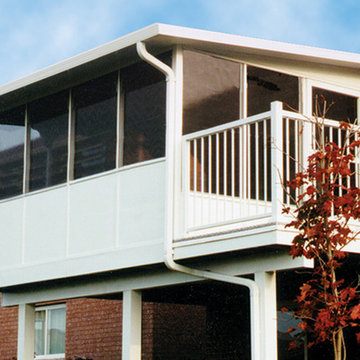
We converted this screened porch to a Four Seasons Sunroom System 230 Walls Shade Straight room. The room has sliding windows of high performance Conserva-Glass Select and screens. Removed existing ceiling and exposed wood beams to give the room a larger feeling but comfortably warm.

 Wolfe Rizor Interiors
Michael Lowry Photography
Transitional formal dark wood floor living room photo in Orlando with white walls, a standard fireplace, a stone fireplace and no tv
Transitional formal dark wood floor living room photo in Orlando with white walls, a standard fireplace, a stone fireplace and no tv
26