
Search results for "Screen room" in Home Design Ideas

 Thomas Shafer Architects LLC
Steve Hall, Dave Burk@Hedrich Blessing, Doug Snower Photography
Example of a large minimalist gray two-story mixed siding exterior home design in Chicago
Example of a large minimalist gray two-story mixed siding exterior home design in Chicago

 615interiors - Gwen Canfield
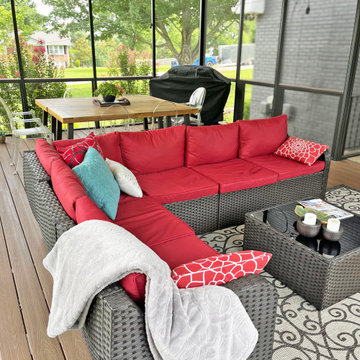
Service provided: Screen room design and interior decoration.
Large trendy sunroom photo in Nashville
Large trendy sunroom photo in Nashville
Find the right local pro for your project
 Hullco
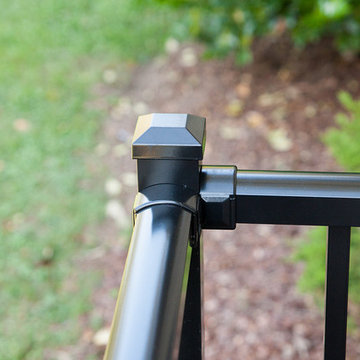
the homeowners had an aged, wooden entry to with stairs to their front door. Nails were exposed, and the wood was not in great condition. The same goes for their back deck. Although it had once been a nice size with multiple levels, they wood was aged and weathered and in major need of an update. Instead of a simple replacement, they decided to install composite and aluminium decking and rails to the front and add on a large screen room to the back.
The front steps are made of Fiberon composite decking in Chestnut with Westberry Aluminum handrails in black. Fiberon composite decking is durable, beautiful, and low maintenance. Guaranteed not to warp, crack or split, this decking material can be counted on to stand the test of time and weather.
The homeowners chose to use a treated wood for the decking and stairs that accompany their screen room. The screen room is framed in Sandstone aluminum framing that won't rot or warp. The tight fitting screen is in Charcoal and will keep out bugs and rain. This screen room was a completely new build, including the gabled roofing that was tied into the existing shingled roof. The finished entry and screen room make beautiful additions to this home.
 Urban Futons - Dr. Futonberg
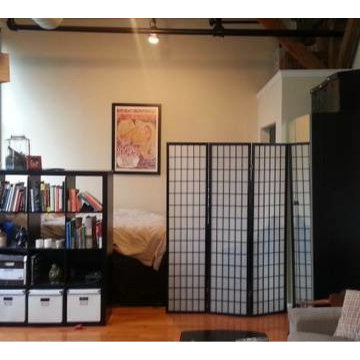
This is an interesting solution to partition off the sleeping area in a large loft studio apartment. Utilizing the 4 panel 6ft tall shoji screen and a two way book case, this customer can section off his sleeping and living spaces.


 All Pro Improvements Inc
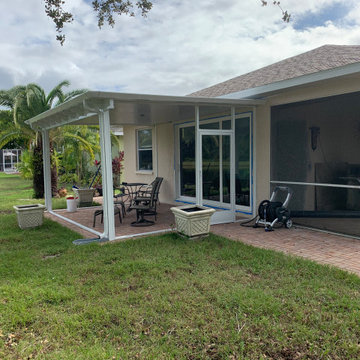
Screen room addition with new deck for grilling, entertaining!
Mid-sized mountain style backyard deck photo with a roof extension
Mid-sized mountain style backyard deck photo with a roof extension

Sponsored
Westerville, OH

Custom Home Works
Franklin County's Award-Winning Design, Build and Remodeling Expert
 Design Builders, Inc.
Connecting to the home with minimal difficulty and modifications to the original home's design.
Inspiration for a contemporary home design remodel in DC Metro
Inspiration for a contemporary home design remodel in DC Metro


 Jennifer Ott Design
Whit Preston, Photographer
Mid-century modern gray one-story wood flat roof idea in Austin
Mid-century modern gray one-story wood flat roof idea in Austin





 Aesthetic Design & Build Llc
This deck and staircase uses Timbertech Walnut decking with Builder railing and features a screen room and stone fireplace.
Trendy sunroom photo in St Louis
Trendy sunroom photo in St Louis

 Cipriani Remodeling Solutions
Screen Room Additional - Haddonfield Historic District
Inspiration for a timeless sunroom remodel in Philadelphia
Inspiration for a timeless sunroom remodel in Philadelphia

 Cipriani Remodeling Solutions
Screen Room Additional - Haddonfield Historic District
Inspiration for a timeless sunroom remodel in Philadelphia
Inspiration for a timeless sunroom remodel in Philadelphia



 Banks Design Associates, LTD & Simply Home
This is an example of a coastal porch design in Portland Maine with decking.

 Eric Roth Photography
Cottage by Marth's Vieyard Interior Design, Liz Stiving Nichols, designer, photographs by Eric Roth
Inspiration for a mid-sized coastal open concept light wood floor living room remodel in Boston with white walls
Inspiration for a mid-sized coastal open concept light wood floor living room remodel in Boston with white walls

 Visbeen Architects
The Laurel was a project that required a rigorous lesson in southern architectural vernacular. The site being located in the hot climate of the Carolina shoreline, the client was eager to capture cross breezes and utilize outdoor entertainment spaces. The home was designed with three covered porches, one partially covered courtyard, and one screened porch, all accessed by way of French doors and extra tall double-hung windows. The open main level floor plan centers on common livings spaces, while still leaving room for a luxurious master suite. The upstairs loft includes two individual bed and bath suites, providing ample room for guests. Native materials were used in construction, including a metal roof and local timber.
49